Welcome to peaceful living in Deer Trail Two! Situated on just under an acre, this beautifully maintained one-story home offers 4 bedrooms, 2 baths, and an insulated 3-car garage with a split A/C unit, ideal for a workshop or hobbies. The open-concept floor plan features high ceilings, abundant natural light, granite countertops, stainless steel appliances, subway tile backsplash, ample cabinetry, and a spacious island overlooking the living and dining areas. The private primary suite offers a relaxing retreat, while three additional bedrooms provide flexibility for family, guests, or a home office. Step outside to a fully fenced backyard shaded by mature trees, featuring a covered patio and a storage building with electricity. Recent updates include new roof shingles and a water softener. Enjoy the privacy of a spacious backyard with room to entertain, garden, or simply relax, while staying conveniently close to everyday amenities.
For sale
$446,678
9199 White Tail Dr, Conroe, TX 77303
4beds
1,920sqft
Single Family Residence
Built in 2017
0.97 Acres Lot
$438,300 Zestimate®
$233/sqft
$24/mo HOA
What's special
Beautifully maintained one-story homeHigh ceilingsOpen-concept floor planAbundant natural lightStainless steel appliancesGranite countertopsCovered patio
- 6 days |
- 114 |
- 11 |
Likely to sell faster than
Zillow last checked:
Listing updated:
Listed by:
Zandra Cegielski TREC #0690759 281-222-7819,
ADT Realty Brokers
Source: HAR,MLS#: 41495047
Facts & features
Interior
Bedrooms & bathrooms
- Bedrooms: 4
- Bathrooms: 2
- Full bathrooms: 2
Rooms
- Room types: Utility Room
Primary bathroom
- Features: Primary Bath: Separate Shower, Primary Bath: Soaking Tub, Secondary Bath(s): Tub/Shower Combo
Kitchen
- Features: Breakfast Bar, Kitchen open to Family Room, Under Cabinet Lighting, Walk-in Pantry
Heating
- Electric
Cooling
- Ceiling Fan(s), Electric
Appliances
- Included: ENERGY STAR Qualified Appliances, Disposal, Refrigerator, Water Softener, Electric Oven, Microwave, Electric Cooktop, Dishwasher
- Laundry: Electric Dryer Hookup, Washer Hookup
Features
- Formal Entry/Foyer, High Ceilings, All Bedrooms Down, Primary Bed - 1st Floor, Sitting Area, Split Plan, Walk-In Closet(s)
- Flooring: Carpet, Tile
- Windows: Window Coverings
Interior area
- Total structure area: 1,920
- Total interior livable area: 1,920 sqft
Property
Parking
- Total spaces: 3
- Parking features: Driveway Gate, Attached, Additional Parking, Garage Door Opener, Double-Wide Driveway, Golf Cart Garage
- Attached garage spaces: 3
Features
- Stories: 1
- Patio & porch: Covered
- Exterior features: Back Green Space
- Fencing: Back Yard,Full
Lot
- Size: 0.97 Acres
- Features: Back Yard, Subdivided, 1/2 Up to 1 Acre
Details
- Parcel number: 477633
Construction
Type & style
- Home type: SingleFamily
- Architectural style: Traditional
- Property subtype: Single Family Residence
Materials
- Brick, Cement Siding, Stone
- Foundation: Slab
- Roof: Composition
Condition
- New construction: No
- Year built: 2017
Utilities & green energy
- Sewer: Aerobic Septic
- Water: Public
Green energy
- Energy efficient items: Thermostat
Community & HOA
Community
- Subdivision: Deer Trail Two
HOA
- Has HOA: Yes
- HOA fee: $285 annually
Location
- Region: Conroe
Financial & listing details
- Price per square foot: $233/sqft
- Tax assessed value: $383,099
- Annual tax amount: $6,053
- Date on market: 7/16/2026
- Listing terms: Cash,Conventional,FHA,VA Loan
- Ownership: Full Ownership
- Road surface type: Concrete
Estimated market value
$438,300
$416,000 - $460,000
$1,892/mo
Price history
| Date | Event | Price |
|---|---|---|
| 7/16/2026 | Listed for sale | $446,678+8.9%$233/sqft |
Source:  HAR #41495047 Report a problem HAR #41495047 Report a problem | ||
| 9/20/2022 | Listing removed | -- |
Source: HAR #93585294 Report a problem | ||
| 8/14/2022 | Pending sale | $410,000$214/sqft |
Source: HAR #93585294 Report a problem | ||
| 8/6/2022 | Listed for sale | $410,000+2.5%$214/sqft |
Source: HAR #93585294 Report a problem | ||
| 3/25/2022 | Sold | -- |
Source: Agent Provided Report a problem | ||
| 2/24/2022 | Pending sale | $400,000$208/sqft |
Source: HAR #28006645 Report a problem | ||
| 2/17/2022 | Listed for sale | $400,000$208/sqft |
Source: HAR #28006645 Report a problem | ||
Public tax history
| Year | Property taxes | Tax assessment |
|---|---|---|
| 2025 | $4,366 -29.2% | $383,099 -1.5% |
| 2024 | $6,165 -0.8% | $388,738 -0.7% |
| 2023 | $6,215 | $391,450 +9.3% |
| 2022 | -- | $358,060 +33.8% |
| 2021 | $4,399 -3.1% | $267,580 |
| 2020 | $4,541 +6.2% | $267,580 +7.4% |
| 2019 | $4,277 | $249,070 |
Find assessor info on the county website
Monthly payment
Est. payment
Payment breakdown
Explore the cost of this home by adjusting the details. Changes won't be saved.Climate risks
Neighborhood: Deer Trail
Nearby schools
GreatSchools rating
- 6/10Bartlett Elementary SchoolGrades: PK-4Distance: 2.7 mi
- 6/10Donald J Stockton Junior High SchoolGrades: 7-8Distance: 3.4 mi
- 5/10Conroe High SchoolGrades: 9-12Distance: 7.3 mi
Schools provided by the listing agent
- Elementary: Bartlett Elementary (Conroe)
- Middle: Stockton Junior High School
- High: Conroe High School
Source: HAR. This data may not be complete. We recommend contacting the local school district to confirm school assignments for this home.
- $---- bd2 ba2.2k sqft9203 White Tail Dr, Conroe, TX 77303Sold
- $480,500-- bd3 ba2.5k sqft9207 White Tail Dr, Conroe, TX 77303Off Market
- $465,8004 bd3 ba2.5k sqft9191 White Tail Dr, Conroe, TX 77303Off Market
- $---- bd3 ba2.5k sqft9222 White Tail Dr, Conroe, TX 77303Sold
- $470,2004 bd3 ba2.5k sqft9187 White Tail Dr, Conroe, TX 77303Off Market
- $494,200-- bd3 ba2.5k sqft9192 White Tail Dr, Conroe, TX 77304Off Market
- $444,500-- bd2 ba2.3k sqft9226 White Tail Dr, Conroe, TX 77303Off Market
- $567,2004 bd3 ba2.7k sqft9211 White Tail Dr, Conroe, TX 77303Off Market
A local agent can set up tours, give advice and negotiate with sellers.
Similar homes
- $419,9004 bd2 ba1.9k sqft9123 Sierra Del Carmen, Conroe, TX 77303For Sale
 MLS ID #20427902, Stacy Blair, JLA Realty. HAR
 - $445,0003 bd3 ba2.2k sqft9114 Silver Back Trl, Conroe, TX 77303For Sale
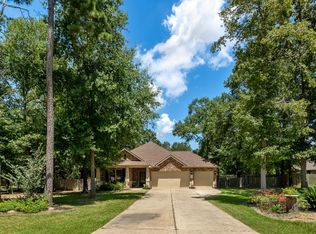 MLS ID #10981321, Andrea Espino, Next Trend Realty LLC. HAR
 - $410,0004 bd2 ba1.7k sqft9217 Silver Back Trl, Conroe, TX 77303For Sale
 MLS ID #48499485, Rodolfo Solis, Better Homes and Gardens Real Estate Gary Greene - Lake Conroe South. HAR
 - $452,5004 bd2 ba2.2k sqft6422 Rolling Hills Rd, Conroe, TX 77303For Sale
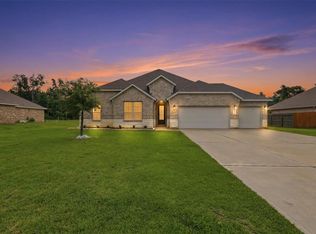 MLS ID #69332944, Jennifer Richard, JLA Realty. HAR
 - $434,4905 bd3 ba2.4k sqft10519 Aren Rd, Conroe, TX 77303New ConstructionMLS ID #13003635, Jonathan Woodruff, D.R. Horton-Texas, LTD. HAR
- $401,5704 bd3 ba2.1k sqft10527 Aren Rd, Conroe, TX 77303New ConstructionMLS ID #78755602, Jonathan Woodruff, D.R. Horton-Texas, LTD. HAR
- $409,9904 bd3 ba2.2k sqft10515 Aren Rd, Conroe, TX 77303New ConstructionMLS ID #21769286, Jonathan Woodruff, D.R. Horton-Texas, LTD. HAR
- $475,0004 bd3 ba2.6k sqft12324 N Chestnut Hills Dr, Conroe, TX 77303For SaleMLS ID #92895370, Elizabeth Gorman, LPT Realty, LLC. HAR
- $430,0003 bd2 ba2.1k sqft6264 Rolling Hills Rd, Conroe, TX 77303For SaleMLS ID #37800130, Renee House, Grand Terra Realty. HAR
- $420,9905 bd3 ba2.6k sqft10532 Aren Rd, Conroe, TX 77303New ConstructionHAR
- $378,6404 bd2 ba2k sqft10531 Aren Rd, Conroe, TX 77303New ConstructionHAR
- $410,0004 bd3 ba2.4k sqft12371 N Chestnut Hills Dr, Conroe, TX 77303For SaleMLS ID #77493580, Janeth Valenzuela, Intero River Oaks Office. HAR
- $360,0003 bd2 ba1.9k sqft6109 White Oak Leaf Loop, Conroe, TX 77303For SaleMLS ID #17909147, Teresa Sartin, Keller Williams Realty The Woodlands. HAR
- $510,0004 bd2 ba1.4k sqft3110 Green Forest Rd, Conroe, TX 77303For SaleMLS ID #53180229, Rodolfo Solis, Better Homes and Gardens Real Estate Gary Greene - Lake Conroe South. HAR
- $375,0004 bd2 ba1.8k sqft6102 Hazel Lake Dr, Conroe, TX 77303For SaleMLS ID #42828104, Regina Vollmer, Jane Byrd Properties International LLC. HAR
- $410,0005 bd3 ba2.7k sqft6185 White Oak Leaf Loop, Conroe, TX 77303For SaleMLS ID #73711246, Tonya Clark, JLA Realty. HAR
- $320,0004 bd3 ba2.1k sqft2118 Rollinghills Rd, Conroe, TX 77303For SaleMLS ID #74951728, Elisa Gonzalez, eXp Realty LLC. HAR
- $420,0004 bd3 ba2.6k sqft6310 Fawn Path Dr, Conroe, TX 77303For SaleMLS ID #46861287, Anita Salazar, RE/MAX Integrity. HAR
- $292,5003 bd2 ba1.5k sqft13400 Nicholson Rd, Conroe, TX 77303For SaleMLS ID #68212500, Karla Cisneros, Realty Preferred Northwest. HAR
- $310,9004 bd3 ba2.4k sqft9752 Caney Bend Rd, Conroe, TX 77303New ConstructionCentury Communities
