Welcome to this beautifully upgraded 2023-built, 4-bedroom, 2.5-bath home offering 2,573 sq ft of modern comfort in the quiet and private Castlerock community of Conroe. Thoughtfully enhanced with upgraded lighting throughout, the home features a statement chandelier in the living room, stylish pendant lighting in the kitchen, and sleek flush-mount fixtures in the hallway, creating a refined yet welcoming atmosphere.
The open-concept layout is ideal for everyday living and entertaining, complemented by ceiling fans in the office, primary suite, and an upstairs bedroom for added comfort. Outdoors, enjoy a freshly landscaped backyard with newly planted grass, five additional red-blooming crape myrtles, and strategic greenery designed to enhance privacy and curb appeal.
Located within Conroe ISD and minutes from top-rated schools, private academies, and convenient shopping including HEB, Kroger Marketplace, Walmart Supercenter, and Walgreens, this home offers both tranquility and accessibility. With Conroe’s continued growth and development, this property is perfectly positioned for long-term value.
Seller incentives include a stainless steel refrigerator, washer and dryer, and a mounted living room smart TV, making this home truly move-in ready. Ideal for first-time buyers or a growing family seeking mild luxury, space, and location—this is one you don’t want to miss.
For sale
$351,200
14345 High Hill Dr, Conroe, TX 77303
4beds
2,573sqft
Single Family Residence
Built in 2023
6,141 Square Feet Lot
$337,100 Zestimate®
$136/sqft
$54/mo HOA
What's special
Freshly landscaped backyardUpgraded lighting throughoutNewly planted grass
- 281 days
- 89
- 5
Zillow last checked:
Listing updated:
Listed by:
Jatarvis VanDyke 0837730 817-426-9800,
Keller Williams Johnson County 817-426-9800
Source: NTREIS,MLS#: 21149040
Facts & features
Interior
Bedrooms & bathrooms
- Bedrooms: 4
- Bathrooms: 3
- Full bathrooms: 2
- 1/2 bathrooms: 1
Primary bedroom
- Features: Ceiling Fan(s), Dual Sinks, Separate Shower, Walk-In Closet(s)
- Level: First
- Dimensions: 13 x 15
Bedroom
- Features: Ceiling Fan(s)
- Level: Second
- Dimensions: 10 x 12
Bedroom
- Features: Ceiling Fan(s)
- Level: Second
- Dimensions: 10 x 12
Game room
- Level: Second
- Dimensions: 13 x 19
Heating
- Central
Cooling
- Central Air, Ceiling Fan(s)
Appliances
- Included: Dryer, Dishwasher, Gas Cooktop, Disposal, Gas Water Heater, Ice Maker, Microwave, Refrigerator, Washer
- Laundry: Washer Hookup, Dryer Hookup
Features
- Chandelier, Loft, Pantry, Cable TV, Walk-In Closet(s), Wired for Sound
- Flooring: Carpet, Laminate, Tile
- Has basement: No
- Has fireplace: No
Interior area
- Total interior livable area: 2,573 sqft
Video & virtual tour
Property
Parking
- Total spaces: 2
- Parking features: Concrete, Driveway
- Attached garage spaces: 2
Features
- Levels: Two
- Stories: 2
- Patio & porch: Covered
- Pool features: None
- Fencing: Back Yard,Wood
Lot
- Size: 6,141 Square Feet
- Features: Acreage
Details
- Parcel number: 000000540232
Construction
Type & style
- Home type: SingleFamily
- Architectural style: Traditional,Detached
- Property subtype: Single Family Residence
Materials
- Brick, Stone Veneer, Stucco
- Foundation: Stone
Condition
- Resale
- Year built: 2023
Utilities & green energy
- Utilities for property: Cable Available
Community & HOA
Community
- Features: Curbs
- Subdivision: Caney Mills
HOA
- Has HOA: Yes
- Amenities included: Maintenance Front Yard
- Services included: Association Management, Insurance, Maintenance Grounds
- HOA fee: $650 annually
- HOA name: Community Management Innovations (Cmi)
- HOA phone: 936-521-6900
Location
- Region: Conroe
Financial & listing details
- Price per square foot: $136/sqft
- Tax assessed value: $157,000
- Annual tax amount: $8,905
- Date on market: 1/18/2026
- Cumulative days on market: 281 days
- Listing terms: Cash,Conventional,Contract,FHA,See Agent,USDA Loan,VA Loan
- Road surface type: Asphalt
Estimated market value
$337,100
$320,000 - $354,000
$2,300/mo
Price history
| Date | Event | Price |
|---|---|---|
| 1/18/2026 | Listed for sale | $351,200$136/sqft |
Source: NTREIS #21149040 Report a problem | ||
Public tax history
| Year | Property taxes | Tax assessment |
|---|---|---|
| 2025 | $1,004 -47.7% | $157,000 -2.2% |
| 2024 | $1,919 +260.8% | $160,500 +379.1% |
| 2023 | $532 | $33,500 |
Find assessor info on the county website
Monthly payment
Est. payment
Payment breakdown
Explore the cost of this home by adjusting the details. Changes won't be saved.Climate risks
Neighborhood: 77303
Nearby schools
Schools provided by the listing agent
- Elementary: Wilkinson
- Middle: Peet
- High: Conroe
- District: Conroe ISD
Source: NTREIS. This data may not be complete. We recommend contacting the local school district to confirm school assignments for this home.
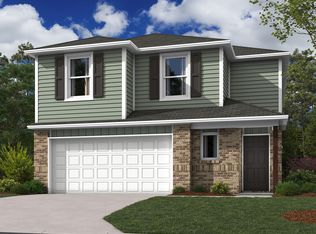
Similar homes
- $375,0004 bd3 ba2.3k sqft12282 N Chestnut Hills Dr, Conroe, TX 77303For Sale
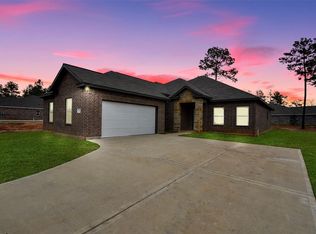 MLS ID #14819739, Esther Licona, ChoiceStar Realty. HAR
 - $323,8503 bd3 ba2k sqft837 Dawn Redwood Ct, Conroe, TX 77304For Sale
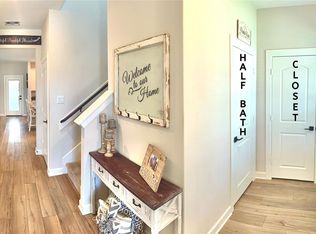 MLS ID #68163834, Dalton Lolley, The Move Texas Group. HAR
 - $370,0004 bd3 ba2.4k sqft14258 Wonder Lake Ln, Conroe, TX 77384For Sale
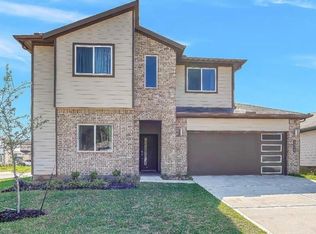 MLS ID #19204769, Luz Nunez, EXIT Lone Star Realty. HAR
 - $364,9994 bd3 ba2k sqft17163 Crimson Crest Dr, Conroe, TX 77302For Sale
 MLS ID #95995131, Vachael StarkS, Walzel Properties - Corporate Office. HAR
