Beautiful home in the heart of Conroe! Bright, open-concept living area with recessed lighting and large windows.Stylish wood-look laminate and tile/vinyl flooring throughout. Modern updates featuring granite countertops, sleek gray cabinetry, a breakfast bar, and quality appliances. Updated primary suite with a contemporary vanity and stand-up shower; secondary bath featuring a dual-sink vanity and tub/shower combo. New electric panel, windows, gutters with leaf guards. added insulation in the attic and new HVAC still under warranty! Expansive fenced backyard complete with a covered patio and a raised storage shed with electricity and an automatic sprinkler system, This home is centrally located and surrounded by nature, offering quick and easy access to local schools, beautiful neighborhood parks, shopping, dining, and major highways for direct commutes. You are just minutes away from all the active recreation, boating, and fishing that nearby Lake Conroe has to offer!
For sale
$209,900
707 Hildred Ave, Conroe, TX 77303
4beds
1,742sqft
Single Family Residence
Built in 1970
6,943 Square Feet Lot
$206,200 Zestimate®
$120/sqft
$-- HOA
What's special
- 5 days
- 500
- 75
Likely to sell faster than
Zillow last checked:
Listing updated:
Listed by:
Jeff West TREC #0701526 281-381-5016,
Platinum Key Realty
Source: HAR,MLS#: 96830443
Facts & features
Interior
Bedrooms & bathrooms
- Bedrooms: 4
- Bathrooms: 2
- Full bathrooms: 2
Primary bedroom
- Level: First
- Area: 143
- Dimensions: 13x11
Bedroom
- Level: First
- Area: 120
- Dimensions: 12x10
Bedroom
- Level: First
- Area: 120
- Dimensions: 12x10
Bedroom
- Level: First
- Area: 324
- Dimensions: 18x18
Breakfast
- Level: First
- Area: 88
- Dimensions: 8x11
Living room
- Level: First
- Area: 240
- Dimensions: 20x12
Heating
- Natural Gas
Cooling
- Electric
Appliances
- Included: Electric Oven, Microwave, Gas Range, Dishwasher
- Laundry: Electric Dryer Hookup, Gas Dryer Hookup
Features
- All Bedrooms Down
- Flooring: Vinyl
Interior area
- Total structure area: 1,742
- Total interior livable area: 1,742 sqft
Property
Parking
- Total spaces: 2
- Parking features: Attached Carport
- Carport spaces: 2
Features
- Stories: 1
Lot
- Size: 6,943 Square Feet
- Features: Other, 0 Up To 1/4 Acre
Details
- Parcel number: 185153
Construction
Type & style
- Home type: SingleFamily
- Architectural style: Ranch
- Property subtype: Single Family Residence
Materials
- Brick
- Foundation: Slab
- Roof: Composition
Condition
- New construction: No
- Year built: 1970
Utilities & green energy
- Sewer: Public Sewer
- Water: Public
Community & HOA
Community
- Subdivision: Wiggins Village 01
Location
- Region: Conroe
Financial & listing details
- Price per square foot: $120/sqft
- Tax assessed value: $203,764
- Annual tax amount: $3,891
- Date on market: 10/1/2026
- Listing terms: Cash,Conventional,FHA,VA Loan
Estimated market value
$206,200
$196,000 - $217,000
$1,612/mo
Price history
| Date | Event | Price |
|---|---|---|
| 10/2/2026 | Listed for sale | $209,900-10.7%$120/sqft |
Source:  HAR #96830443 Report a problem HAR #96830443 Report a problem | ||
| 9/25/2026 | Listing removed | $1,595$1/sqft |
Source: Zillow Rentals Report a problem | ||
| 9/1/2026 | Price change | $1,595-7.5%$1/sqft |
Source: Zillow Rentals Report a problem | ||
| 8/27/2026 | Price change | $1,725-9.2%$1/sqft |
Source: Zillow Rentals Report a problem | ||
| 8/19/2026 | Listed for rent | $1,900+10.1%$1/sqft |
Source: Zillow Rentals Report a problem | ||
| 8/14/2026 | Listing removed | $235,000$135/sqft |
Source: HAR #80603847 Report a problem | ||
| 7/24/2026 | Price change | $235,000-5.6%$135/sqft |
Source: HAR #80603847 Report a problem | ||
| 6/10/2026 | Listed for sale | $249,000$143/sqft |
Source: HAR #25741776 Report a problem | ||
| 4/10/2026 | Listing removed | $249,000$143/sqft |
Source: eXp Realty #30624615 Report a problem | ||
| 1/17/2026 | Listed for sale | $249,000+60.6%$143/sqft |
Source: HAR #30624615 Report a problem | ||
| 6/29/2024 | Listing removed | -- |
Source:  HAR #62841754 Report a problem HAR #62841754 Report a problem | ||
| 6/19/2024 | Listed for rent | $1,725+43.8%$1/sqft |
Source: HAR #62841754 Report a problem | ||
| 3/18/2019 | Sold | -- |
Source: Agent Provided Report a problem | ||
| 2/2/2019 | Pending sale | $155,000$89/sqft |
Source: RE/MAX Hometown #75382796 Report a problem | ||
| 1/26/2019 | Listed for sale | $155,000$89/sqft |
Source: RE/MAX Hometown #75382796 Report a problem | ||
| 5/11/2017 | Listing removed | $1,200$1/sqft |
Source: RE/MAX Hometown #89764446 Report a problem | ||
| 3/26/2017 | Listed for rent | $1,200+9.1%$1/sqft |
Source: RE/MAX Hometown #89764446 Report a problem | ||
| 4/8/2014 | Listing removed | $1,100$1/sqft |
Source: RE/MAX HOMETOWN #56465014 Report a problem | ||
| 3/13/2014 | Listed for rent | $1,100+15.8%$1/sqft |
Source: RE/MAX HOMETOWN #56465014 Report a problem | ||
| 12/9/2011 | Listing removed | $950$1/sqft |
Source: RE/MAX Hometown #84861811 Report a problem | ||
| 11/22/2011 | Price change | $950-4.9%$1/sqft |
Source: RE/MAX Hometown #84861811 Report a problem | ||
| 11/5/2011 | Listed for rent | $999$1/sqft |
Source: RE/MAX Hometown #84861811 Report a problem | ||
Public tax history
| Year | Property taxes | Tax assessment |
|---|---|---|
| 2025 | $3,886 +38.2% | $203,764 -6.1% |
| 2024 | $2,813 +14% | $217,063 +10% |
| 2023 | $2,468 | $197,330 +0.8% |
| 2022 | -- | $195,700 +20% |
| 2021 | $3,092 +8.3% | $163,080 +10% |
| 2020 | $2,857 +26.2% | $148,250 +25.5% |
| 2019 | $2,264 +87.5% | $118,160 +71.7% |
| 2018 | $1,207 +12.7% | $68,820 +10% |
| 2017 | $1,071 +6.6% | $62,560 +10% |
| 2016 | $1,005 +10.3% | $56,870 +10% |
| 2015 | $911 | $51,700 +10% |
| 2014 | $911 | $47,000 +10% |
| 2013 | -- | $42,730 -27% |
| 2012 | -- | $58,540 |
| 2011 | -- | $58,540 |
| 2010 | -- | $58,540 -32.7% |
| 2009 | -- | $87,000 |
| 2008 | -- | $87,000 +8.8% |
| 2007 | -- | $79,980 +8.1% |
| 2006 | -- | $74,010 |
| 2005 | -- | $74,010 +5% |
| 2004 | -- | $70,490 |
| 2003 | -- | $70,490 |
| 2002 | -- | $70,490 +35.9% |
| 2001 | -- | $51,870 |
Find assessor info on the county website
Monthly payment
Est. payment
Payment breakdown
Explore the cost of this home by adjusting the details. Changes won't be saved.Climate risks
Neighborhood: Wiggins Village
Nearby schools
Schools provided by the listing agent
- Elementary: Reaves Elementary School
- Middle: Peet Junior High School
- High: Conroe High School
Source: HAR. This data may not be complete. We recommend contacting the local school district to confirm school assignments for this home.
Similar homes

- $210,0003 bd3 ba1.8k sqft2019 Briar Grove Dr, Conroe, TX 77301For Sale
 MLS ID #57545187, Ashley Boudreaux, Orchard Brokerage. HAR
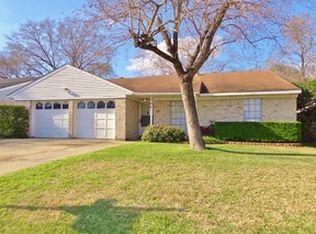
 - $219,9004 bd3 ba1.7k sqft16428 Ryan Guinn Way, Conroe, TX 77303For Sale
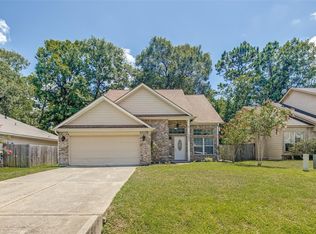 MLS ID #37933960, Patrick Blaha, JPAR Houston. HAR
 - $210,0003 bd2 ba1k sqft10665 Royal Pines Dr, Conroe, TX 77303For Sale
 MLS ID #69482025, Amanda Boyd, Keller Williams Realty Northeast. HAR
 - $245,0005 bd3 ba2.3k sqft9738 Gulfstream Dr, Conroe, TX 77303For Sale
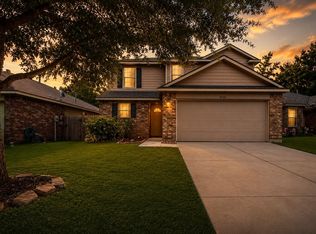 MLS ID #24074873, Wendy Welsh, Coldwell Banker Realty - Lake Conroe/Willis. HAR
