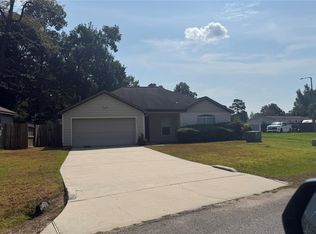
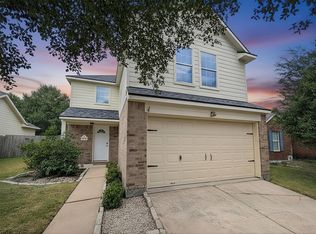
This remodeled 3-bedroom, 2-bath home is basically saying, “I’ve had work done—and I’m proud of it!” Featuring a flexible bonus room perfect for an office, playroom, guest space, or the room where all the Amazon boxes mysteriously disappear. The open layout offers granite countertops, a new backsplash, custom cabinets, updated appliances, and hardwood floors throughout. Both bathrooms have been refreshed with new vanities, fixtures, and tile. Recent updates include a new roof, exterior paint, front door, sliding glass door, serviced AC, cleaned ducts, and updated water heater. Out back, enjoy a new deck, two pear trees, and raised garden beds—perfect for relaxing, entertaining, or pretending you’re a professional gardener. Built with solid cinder block construction for added strength and peace of mind, plus two fully decked attic spaces for storage. Move-in ready, updated, and full of charm! Book your private tour today!
For sale
Price cut: $17K (9/30)
$183,000
131 Kellyn Oaks Dr, Conroe, TX 77306
3beds
1,294sqft
Single Family Residence
Built in 2003
7,644 Square Feet Lot
$174,000 Zestimate®
$141/sqft
$20/mo HOA
What's special
Two pear treesUpdated appliancesNew backsplashHardwood floors throughoutRaised garden bedsGranite countertopsNew deck
- 124 days
- 503
- 65
Zillow last checked:
Listing updated:
Listed by:
Christa Williams TREC #0783861 832-856-5637,
NB Elite Realty
Source: HAR,MLS#: 53895877
Facts & features
Interior
Bedrooms & bathrooms
- Bedrooms: 3
- Bathrooms: 2
- Full bathrooms: 2
Primary bedroom
- Level: First
- Area: 121
- Dimensions: 11x11
Bedroom
- Level: First
- Area: 100
- Dimensions: 10x10
Bedroom
- Level: First
- Area: 90
- Dimensions: 10x9
Heating
- Electric
Cooling
- Electric
Appliances
- Included: Disposal, Electric Oven, Electric Cooktop, Dishwasher
- Laundry: Electric Dryer Hookup, Washer Hookup
Features
- All Bedrooms Down
- Has fireplace: No
Interior area
- Total structure area: 1,294
- Total interior livable area: 1,294 sqft
Property
Parking
- Parking features: Attached, Converted Garage
- Has attached garage: Yes
Features
- Stories: 1
Lot
- Size: 7,644 Square Feet
- Features: Other, 0 Up To 1/4 Acre
Details
- Parcel number: 317160
Construction
Type & style
- Home type: SingleFamily
- Architectural style: Traditional
- Property subtype: Single Family Residence
Materials
- Other
- Foundation: Slab
- Roof: Composition
Condition
- New construction: No
- Year built: 2003
Utilities & green energy
- Water: Water District
Community & HOA
Community
- Subdivision: Kellyn Oaks 01
HOA
- Has HOA: Yes
- HOA fee: $240 annually
Location
- Region: Conroe
Financial & listing details
- Price per square foot: $141/sqft
- Tax assessed value: $193,569
- Annual tax amount: $3,058
- Date on market: 6/18/2026
Estimated market value
$174,000
$165,000 - $183,000
$1,644/mo
Price history
| Date | Event | Price |
|---|---|---|
| 9/30/2026 | Price change | $183,000-8.5%$141/sqft |
Source:  HAR #53895877 Report a problem HAR #53895877 Report a problem | ||
| 9/3/2026 | Price change | $200,000-3.8%$155/sqft |
Source: HAR #53895877 Report a problem | ||
| 6/18/2026 | Listed for sale | $208,000-5%$161/sqft |
Source: HAR #53895877 Report a problem | ||
| 6/18/2026 | Listing removed | $219,000$169/sqft |
Source: HAR #55652136 Report a problem | ||
| 3/12/2026 | Price change | $219,000-4.4%$169/sqft |
Source: HAR #55652136 Report a problem | ||
| 2/5/2026 | Pending sale | $229,000$177/sqft |
Source: HAR #55652136 Report a problem | ||
| 10/15/2025 | Listed for sale | $229,000$177/sqft |
Source: HAR #55652136 Report a problem | ||
Public tax history
| Year | Property taxes | Tax assessment |
|---|---|---|
| 2025 | $1,548 -15.3% | $193,569 +3.9% |
| 2024 | $1,828 +16.5% | $186,252 +10% |
| 2023 | $1,570 | $169,320 +0.9% |
| 2022 | -- | $167,780 +19.9% |
| 2021 | $2,158 +8% | $139,940 +10% |
| 2020 | $1,997 +9.8% | $127,220 +10% |
| 2019 | $1,818 +8.1% | $115,650 +10% |
| 2018 | $1,682 +11.8% | $105,140 +10% |
| 2017 | $1,504 +5.1% | $95,580 +10% |
| 2016 | $1,431 +13.2% | $86,890 +10% |
| 2015 | $1,264 | $78,990 +10% |
| 2014 | $1,264 | $71,810 -0.5% |
| 2013 | -- | $72,150 |
| 2012 | -- | $72,150 -9.9% |
| 2011 | -- | $80,060 +10% |
| 2010 | -- | $72,780 -6.5% |
| 2009 | -- | $77,810 |
| 2008 | -- | $77,810 |
| 2007 | -- | $77,810 -22% |
| 2006 | -- | $99,790 |
| 2005 | -- | $99,790 +28.2% |
| 2004 | -- | $77,810 |
Find assessor info on the county website
Monthly payment
Est. payment
Payment breakdown
Explore the cost of this home by adjusting the details. Changes won't be saved.Climate risks
Neighborhood: Emerson Estates
Nearby schools
Schools provided by the listing agent
- Elementary: Creighton Elementary School
- Middle: Moorhead Junior High School
- High: Caney Creek High School
Source: HAR. This data may not be complete. We recommend contacting the local school district to confirm school assignments for this home.
Similar homes
- $172,9003 bd2 ba1k sqft9903 Opal Stone Way, Conroe, TX 77306For Sale
 MLS ID #28987305, Saher Said, Compass RE Texas, LLC - West Houston. HAR
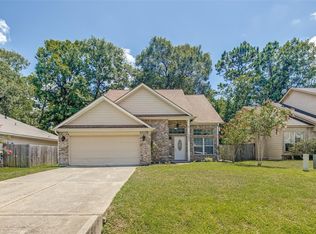
 - $209,9004 bd3 ba1.7k sqft16428 Ryan Guinn Way, Conroe, TX 77303For Sale
 MLS ID #37933960, Patrick Blaha, JPAR Houston. HAR
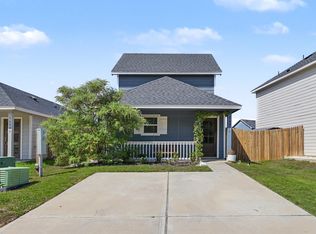
 - $147,0003 bd2 ba1.1k sqft16516 Jasmine Marie Pl, Conroe, TX 77306For Sale
 MLS ID #98505282, Luke Volz, eXp Realty, LLC. HAR
 - $209,0003 bd3 ba1.8k sqft2019 Briar Grove Dr, Conroe, TX 77301For Sale
 MLS ID #69405401, Ashley Boudreaux, Orchard Brokerage. HAR
