Wow! Now is your chance for immediate move in on a meticulously cared for two-story home featuring 3 bedrooms and 2 bathrooms located in Conroe TX. Upon entering the home you will notice a open, cozy and spacious floor plan lined with many features such as hard flooring in all the main living spaces, neutral paint throughout, large light inviting windows, a chefs kitchen with stainless steel appliances, granite counter tops and ample storage, a large living room, tall ceilings, oversized secondary bedrooms and much more! The primary bedroom is a must see and attached to a ensuite sure to impress with its sink/vanity space and shower/tub. The home also sits on a spacious lot and features a covered porch and large patio. This home will not last long so call us today for more information and a private showing.
For sale
$150,000
16516 Jasmine Marie Pl, Conroe, TX 77306
3beds
1,120sqft
Single Family Residence
Built in 2023
3,179 Square Feet Lot
$-- Zestimate®
$134/sqft
$21/mo HOA
What's special
Neutral paint throughoutSpacious lotLarge light inviting windowsGranite counter topsLarge patioTall ceilingsAmple storage
- 14 days
- 457
- 72
Likely to sell faster than
Zillow last checked:
Listing updated:
Listed by:
Luke Volz TREC #0656050 936-235-1043,
eXp Realty, LLC,
Karen Gomez
Source: HAR,MLS#: 98505282
Facts & features
Interior
Bedrooms & bathrooms
- Bedrooms: 3
- Bathrooms: 2
- Full bathrooms: 2
Primary bedroom
- Level: First
- Area: 144
- Dimensions: 12x12
Bedroom
- Level: Second
- Area: 156
- Dimensions: 12x13
Bedroom
- Level: Second
- Area: 156
- Dimensions: 12x13
Kitchen
- Level: First
Living room
- Level: First
Utility room
- Level: First
Heating
- Electric
Cooling
- Ceiling Fan(s), Electric
Appliances
- Included: Disposal, Electric Oven, Microwave, Electric Range, Dishwasher
- Laundry: Electric Dryer Hookup, Washer Hookup
Features
- Formal Entry/Foyer, High Ceilings, En-Suite Bath, Primary Bed - 1st Floor, Walk-In Closet(s)
- Flooring: Carpet, Vinyl
- Windows: Insulated/Low-E windows
Interior area
- Total structure area: 1,120
- Total interior livable area: 1,120 sqft
Property
Features
- Stories: 2
- Patio & porch: Covered
- Fencing: Back Yard
Lot
- Size: 3,179 Square Feet
- Features: Subdivided, 0 Up To 1/4 Acre
Details
- Parcel number: 547364
Construction
Type & style
- Home type: SingleFamily
- Architectural style: Traditional
- Property subtype: Single Family Residence
Materials
- Cement Siding, Wood Siding
- Foundation: Slab
- Roof: Composition
Condition
- New construction: No
- Year built: 2023
Utilities & green energy
- Water: Water District
Green energy
- Energy efficient items: Thermostat, HVAC
Community & HOA
Community
- Subdivision: Marie Village
HOA
- Has HOA: Yes
- HOA fee: $250 annually
Location
- Region: Conroe
Financial & listing details
- Price per square foot: $134/sqft
- Tax assessed value: $171,870
- Annual tax amount: $1,226
- Date on market: 9/28/2026
- Listing terms: Cash,Conventional,FHA,VA Loan
- Road surface type: Asphalt, Concrete
Estimated market value
Not available
Estimated sales range
Not available
$1,453/mo
Price history
| Date | Event | Price |
|---|---|---|
| 10/7/2026 | Listed for rent | $1,400$1/sqft |
Source: eXp Realty #54294582 Report a problem | ||
| 10/7/2026 | Listing removed | $1,400-6.7%$1/sqft |
Source:  HAR #54294582 Report a problem HAR #54294582 Report a problem | ||
| 9/28/2026 | Listed for sale | $150,000-3.2%$134/sqft |
Source:  HAR #98505282 Report a problem HAR #98505282 Report a problem | ||
| 9/15/2026 | Listing removed | $155,000$138/sqft |
Source: HAR #95769781 Report a problem | ||
| 8/10/2026 | Listed for sale | $155,000$138/sqft |
Source: HAR #95769781 Report a problem | ||
| 6/18/2026 | Listing removed | $1,500$1/sqft |
Source: HAR #72896334 Report a problem | ||
| 6/18/2026 | Pending sale | $155,000-3.1%$138/sqft |
Source: HAR #95769781 Report a problem | ||
| 6/5/2026 | Listed for rent | $1,500$1/sqft |
Source: HAR #72896334 Report a problem | ||
| 6/5/2026 | Listing removed | $159,999$143/sqft |
Source: HAR #83894362 Report a problem | ||
| 5/6/2026 | Price change | $159,999-3%$143/sqft |
Source: HAR #83894362 Report a problem | ||
| 4/24/2026 | Price change | $165,000-4.6%$147/sqft |
Source: HAR #83894362 Report a problem | ||
| 2/28/2026 | Price change | $173,000-2.8%$154/sqft |
Source: HAR #83894362 Report a problem | ||
| 2/13/2026 | Listed for sale | $178,000+2.7%$159/sqft |
Source: HAR #83894362 Report a problem | ||
| 4/24/2023 | Listing removed | -- |
Source:  ASGI Homes, LLC Report a problem ASGI Homes, LLC Report a problem | ||
| 3/11/2023 | Price change | $173,364-0.6%$155/sqft |
Source: ASGI Homes, LLC Report a problem | ||
| 2/28/2023 | Price change | $174,386-0.5%$156/sqft |
Source: ASGI Homes, LLC Report a problem | ||
| 2/23/2023 | Listed for sale | $175,330$157/sqft |
Source: ASGI Homes, LLC Report a problem | ||
Public tax history
| Year | Property taxes | Tax assessment |
|---|---|---|
| 2025 | $1,226 -29.5% | $171,870 -4.6% |
| 2024 | $1,737 | $180,150 |
Find assessor info on the county website
Monthly payment
Est. payment
Payment breakdown
Explore the cost of this home by adjusting the details. Changes won't be saved.Climate risks
Neighborhood: 77306
Nearby schools
Schools provided by the listing agent
- Elementary: Milam Elementary School (Conroe)
- Middle: Moorhead Junior High School
- High: Caney Creek High School
Source: HAR. This data may not be complete. We recommend contacting the local school district to confirm school assignments for this home.
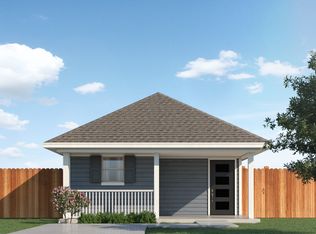

Similar homes
- $159,0003 bd2 ba900 sqft16462 Valerie Marie Pl, Conroe, TX 77306For Sale
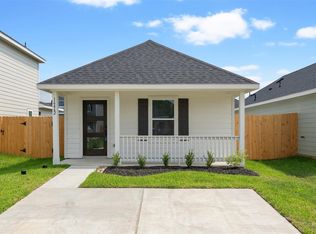 MLS ID #18168270, Adam Elliott, Compass RE Texas, LLC - The Woodlands. HAR
 - $144,9003 bd2 ba1.1k sqft16939 Marie Village Dr, Conroe, TX 77306For Sale
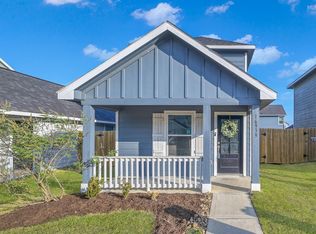 MLS ID #92329506, Kimberly Martinez, Connect Realty.com. HAR
 - $172,9003 bd2 ba1k sqft9903 Opal Stone Way, Conroe, TX 77306For Sale
 MLS ID #28987305, Saher Said, Compass RE Texas, LLC - West Houston. HAR
 - $168,0003 bd2 ba900 sqft16854 N Marie Village Dr, Conroe, TX 77306For Sale
 MLS ID #19096901, Saul Gonzalez, Keller Williams Realty Metropolitan. HAR
