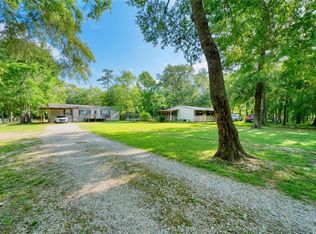
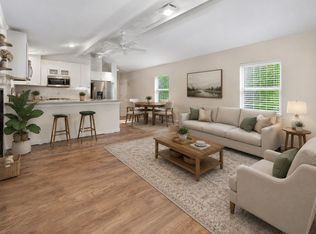
Enjoy a little country living right here in Splendora! Situated on over half an acre, this charming home offers plenty of room with a fenced yard, fruit trees, and an oversized carport. The spacious covered front porch with views of the lake. Inside, you'll find an updated interior featuring granite countertops, a tile backsplash, a tiled primary shower, and easy-care flooring throughout—no carpet! A recently replaced roof adds even more value and peace of mind. With plenty of outdoor space for gardening, pets, entertaining, or simply enjoying the slower pace of country life, this property has so much to offer. Conveniently located in Splendora with easy access to Hwy 59 and just minutes from shopping, dining, and the new Caney Pines Convention Center opening end of 2026.
For sale
$200,000
21631 County Road 3747, Splendora, TX 77372
3beds
1,408sqft
Manufactured Home
Built in 2000
0.68 Acres Lot
$192,900 Zestimate®
$142/sqft
$-- HOA
What's special
Fruit treesFenced yardUpdated interiorOversized carportEasy-care flooring throughoutGranite countertopsTiled primary shower
- 35 days
- 508
- 43
Likely to sell faster than
Zillow last checked:
Listing updated:
Listed by:
Jacqueline Canada TREC #0489174 832-527-1907,
JLA Realty
Source: HAR,MLS#: 61971146
Facts & features
Interior
Bedrooms & bathrooms
- Bedrooms: 3
- Bathrooms: 2
- Full bathrooms: 2
Primary bedroom
- Level: First
- Area: 196
- Dimensions: 14x14
Bedroom
- Level: First
- Area: 130
- Dimensions: 10x13
Bedroom
- Level: First
- Area: 110
- Dimensions: 10x11
Dining room
- Level: First
- Area: 100
- Dimensions: 10x10
Living room
- Level: First
- Area: 324
- Dimensions: 18x18
Heating
- Electric
Cooling
- Ceiling Fan(s), Electric, Window Unit(s)
Appliances
- Included: Disposal, Refrigerator, Electric Oven, Microwave, Electric Range, Dishwasher
- Laundry: Electric Dryer Hookup, Washer Hookup
Features
- All Bedrooms Down, En-Suite Bath, Split Plan, Walk-In Closet(s)
- Flooring: Laminate, Vinyl
- Windows: Window Coverings
Interior area
- Total structure area: 1,408
- Total interior livable area: 1,408 sqft
Video & virtual tour
Property
Parking
- Total spaces: 2
- Parking features: Driveway Gate, No Garage, Additional Parking, Driveway, Attached Carport
- Carport spaces: 2
Accessibility
- Accessibility features: Accessible Approach with Ramp
Features
- Stories: 1
- Patio & porch: Covered, Patio/Deck, Porch
- Exterior features: Side Yard
- Fencing: Full
- Has view: Yes
- View description: Water
- Has water view: Yes
- Water view: Water
- Waterfront features: Pond
Lot
- Size: 0.68 Acres
- Features: Back Yard, Cleared, Subdivided, 1/2 Up to 1 Acre
Details
- Additional structures: Shed(s)
- Parcel number: 007334000127000
Construction
Type & style
- Home type: MobileManufactured
- Architectural style: Traditional
- Property subtype: Manufactured Home
Materials
- Cement Siding
- Foundation: Block & Beam
- Roof: Composition,Metal
Condition
- New construction: No
- Year built: 2000
Utilities & green energy
- Sewer: Aerobic Septic
- Water: Public
Green energy
- Energy efficient items: Thermostat, HVAC
Community & HOA
Community
- Subdivision: Southern Crossing
Location
- Region: Splendora
Financial & listing details
- Price per square foot: $142/sqft
- Tax assessed value: $158,940
- Annual tax amount: $2,324
- Date on market: 9/3/2026
- Listing terms: Cash,Conventional,FHA,VA Loan
- Road surface type: Asphalt
Estimated market value
$192,900
$183,000 - $203,000
Not available
Price history
| Date | Event | Price |
|---|---|---|
| 9/3/2026 | Listed for sale | $200,000+25.8%$142/sqft |
Source:  HAR #61971146 Report a problem HAR #61971146 Report a problem | ||
| 1/10/2022 | Listing removed | -- |
Source: HAR #34328860 Report a problem | ||
| 12/28/2021 | Pending sale | $159,000$113/sqft |
Source: HAR #34328860 Report a problem | ||
| 11/11/2021 | Price change | $159,000-4.7%$113/sqft |
Source: HAR #34328860 Report a problem | ||
| 11/2/2021 | Listed for sale | $166,900$119/sqft |
Source: HAR #34328860 Report a problem | ||
| 9/9/2021 | Pending sale | $166,900+178.2%$119/sqft |
Source: HAR #34328860 Report a problem | ||
| 3/24/2021 | Listing removed | -- |
Source: Owner Report a problem | ||
| 11/27/2020 | Listing removed | $60,000$43/sqft |
Source: Owner Report a problem | ||
| 11/26/2020 | Listed for sale | $60,000$43/sqft |
Source: Owner Report a problem | ||
Public tax history
| Year | Property taxes | Tax assessment |
|---|---|---|
| 2025 | $2,391 -0.8% | $158,940 -1.4% |
| 2024 | $2,409 +3.5% | $161,240 +3.7% |
| 2023 | $2,327 +6.2% | $155,500 +20.1% |
| 2022 | $2,191 +21.4% | $129,510 +29.3% |
| 2021 | $1,805 +121.9% | $100,200 +13.2% |
| 2020 | $814 | $88,490 +5.1% |
| 2019 | $814 | $84,170 +19.5% |
| 2018 | -- | $70,460 +5.8% |
| 2017 | -- | $66,600 -1.5% |
| 2016 | -- | $67,580 +1% |
| 2015 | -- | $66,910 -2.8% |
| 2014 | -- | $68,820 -2.7% |
| 2013 | -- | $70,740 -0.7% |
| 2012 | -- | $71,210 -2.6% |
| 2011 | -- | $73,130 |
| 2010 | -- | $73,130 +0.7% |
| 2008 | -- | $72,630 |
| 2007 | -- | $72,630 -3.8% |
| 2006 | -- | $75,530 |
| 2005 | -- | $75,530 |
| 2004 | -- | $75,530 |
| 2003 | -- | $75,530 +12.8% |
| 2002 | -- | $66,930 |
Find assessor info on the county website
Monthly payment
Climate risks
Neighborhood: 77372
Nearby schools
Schools provided by the listing agent
- Elementary: Northside Elementary School (Cleveland)
- Middle: Cleveland Middle School
- High: Cleveland High School
Source: HAR. This data may not be complete. We recommend contacting the local school district to confirm school assignments for this home.
- $113,400-- bd-- ba1.9k sqft21625 County Road 3747, Splendora, TX 77372Off Market
- $178,000-- bd-- ba2.1k sqft21625 County Road 3747, Splendora, TX 77372Off Market
- $133,800-- bd-- ba1.3k sqft21626 County Road 3748, Splendora, TX 77372Off Market
- $66,190-- bd-- ba1.3k sqft21637 County Road 3747, Splendora, TX 77372Off Market
Similar homes
- $197,5003 bd2 ba1.9k sqft21631 County Road 37492, Cleveland, TX 77327For Sale
 MLS ID #46588929, Donna Hovis, Inc Realty. HAR
 - $195,0004 bd2 ba1.5k sqft27184 Lazy South St, Splendora, TX 77372For Sale
 MLS ID #34064992, Esmeralda Turcios, Keller Williams Realty Professionals. HAR
 - $230,0003 bd2 ba1.4k sqft103 County Road 370, Splendora, TX 77372For Sale
 MLS ID #5301432, Sandra Gomez, JLA Realty. HAR
 - $149,0003 bd2 ba1.2k sqft13463 3rd St, Splendora, TX 77372For Sale
 MLS ID #84308390, Diane Darst, JLA Realty. HAR
