HUGE 3/4 OF AN ACRE LOT!
Immaculately maintained property offering privacy, flexibility, & endless potential. Seller has made thoughtful upgrades throughout, including a newly installed custom iron fence, a motorized entry gate with remote access, & durable iron carport, workshop complete with electrical—perfect for projects, storage, or hobbies, custom wood blinds, recently removed 33 pines trees surrounding property. Enjoy outdoor living under the covered patio with lighting and electrical, ideal for picnics, gatherings, and entertaining of all kinds. With no restrictions, this peaceful setting provides the freedom to expand, add additional structures, or customize the property to fit your vision. Located in a quiet, growing, & tranquil area. Enjoy easy access to neighborhood coffee shops, churches, antique boutiques, gas stations, and the bustling Valley Ranch Town Center for shopping and dining. All appliances, including new washer & dryer, six 4K security cameras in color to stay
For sale
$235,000
15738 W Relza Dr, Splendora, TX 77372
3beds
1,140sqft
Manufactured Home
Built in 2022
0.76 Acres Lot
$230,100 Zestimate®
$206/sqft
$-- HOA
What's special
Workshop complete with electricalCustom wood blindsDurable iron carport
- 293 days
- 64
- 10
Zillow last checked:
Listing updated:
Listed by:
Leslie Fernandez TREC #0513729 832-646-3795,
Texas Ally Real Estate Group, LLC
Source: HAR,MLS#: 60498720
Facts & features
Interior
Bedrooms & bathrooms
- Bedrooms: 3
- Bathrooms: 2
- Full bathrooms: 2
Rooms
- Room types: Utility Room
Primary bathroom
- Features: Primary Bath: Double Sinks, Primary Bath: Shower Only, Secondary Bath(s): Shower Only
Kitchen
- Features: Breakfast Bar, Kitchen Island, Kitchen open to Family Room
Heating
- Electric
Cooling
- Attic Fan, Ceiling Fan(s), Electric
Appliances
- Included: Disposal, Ice Maker, Convection Oven, Electric Oven, Freestanding Oven, Oven, Microwave, Electric Cooktop, Free-Standing Range, Dishwasher
- Laundry: Electric Dryer Hookup
Features
- All Bedrooms Down
- Flooring: Laminate
- Windows: Insulated/Low-E windows
Interior area
- Total structure area: 1,140
- Total interior livable area: 1,140 sqft
Property
Parking
- Total spaces: 2
- Parking features: Electric Gate, Driveway Gate, No Garage, Additional Parking, Workshop in Garage, Detached Carport
- Carport spaces: 2
Features
- Stories: 1
- Patio & porch: Patio/Deck
- Fencing: Full
Lot
- Size: 0.76 Acres
- Features: Back Yard, Cleared, 1/2 Up to 1 Acre
Details
- Additional structures: Workshop
- Additional parcels included: 89209200400
- Parcel number: 544187
Construction
Type & style
- Home type: MobileManufactured
- Architectural style: Traditional
- Property subtype: Manufactured Home
Materials
- Vinyl Siding
- Foundation: Block & Beam
- Roof: Composition
Condition
- New construction: No
- Year built: 2022
Utilities & green energy
- Sewer: Septic Tank
Green energy
- Energy efficient items: Attic Vents
Community & HOA
Community
- Subdivision: Splendora Estate
Location
- Region: Splendora
Financial & listing details
- Price per square foot: $206/sqft
- Tax assessed value: $184,727
- Annual tax amount: $359
- Date on market: 12/22/2025
- Listing terms: Cash,Conventional,FHA,Investor,VA Loan
- Road surface type: Asphalt, Curbs, Dirt, Gravel, Gutters
Estimated market value
$230,100
$219,000 - $242,000
Not available
Price history
| Date | Event | Price |
|---|---|---|
| 4/21/2026 | Price change | $235,000-16.1%$206/sqft |
Source:  HAR #60498720 Report a problem HAR #60498720 Report a problem | ||
| 12/22/2025 | Listed for sale | $280,000+51.4%$246/sqft |
Source: HAR #60498720 Report a problem | ||
| 3/11/2024 | Sold | -- |
Source: eXp Realty #122057525 Report a problem | ||
| 3/5/2024 | Pending sale | $184,900$162/sqft |
Source: HAR #83400964 Report a problem | ||
| 1/22/2024 | Price change | $184,900-2.6%$162/sqft |
Source: HAR #83400964 Report a problem | ||
| 12/10/2023 | Price change | $189,900-2.6%$167/sqft |
Source: HAR #83400964 Report a problem | ||
| 11/4/2023 | Price change | $194,900-2.5%$171/sqft |
Source: HAR #83400964 Report a problem | ||
| 10/21/2023 | Listed for sale | $199,900$175/sqft |
Source: HAR #83400964 Report a problem | ||
| 10/6/2023 | Listing removed | -- |
Source: HAR #80882790 Report a problem | ||
| 8/11/2023 | Listed for sale | $199,900$175/sqft |
Source: HAR #80882790 Report a problem | ||
| 7/21/2023 | Pending sale | $199,900$175/sqft |
Source: HAR #80882790 Report a problem | ||
| 6/28/2023 | Listed for sale | $199,900$175/sqft |
Source: HAR #80882790 Report a problem | ||
| 5/31/2023 | Pending sale | $199,900$175/sqft |
Source: HAR #80882790 Report a problem | ||
| 4/6/2023 | Listed for sale | $199,900$175/sqft |
Source: HAR #80882790 Report a problem | ||
Public tax history
| Year | Property taxes | Tax assessment |
|---|---|---|
| 2025 | $3,482 +870.2% | $184,727 +872.2% |
| 2024 | $359 +3.3% | $19,000 |
| 2023 | $347 | $19,000 |
Find assessor info on the county website
Monthly payment
Climate risks
Neighborhood: 77372
Nearby schools
Schools provided by the listing agent
- Elementary: Peach Creek Elementary School
- Middle: Splendora Junior High
- High: Splendora High School
Source: HAR. This data may not be complete. We recommend contacting the local school district to confirm school assignments for this home.
Similar homes
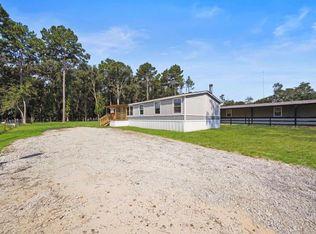
- $230,0003 bd2 ba1.4k sqft103 County Road 370, Splendora, TX 77372For Sale
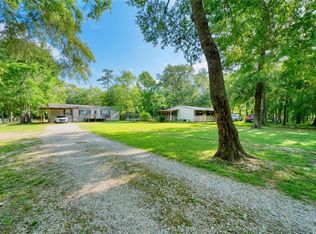 MLS ID #5301432, Sandra Gomez, JLA Realty. HAR
 - $270,0003 bd2 ba1.4k sqft15648 S Tram Rd, Splendora, TX 77372For Sale
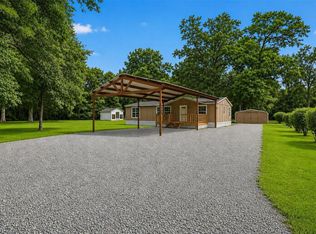 MLS ID #3504653, Esmeralda Turcios, Keller Williams Realty Professionals. HAR
 - $200,0003 bd2 ba1.4k sqft21631 County Road 3747, Splendora, TX 77372For Sale
 MLS ID #61971146, Jacqueline Canada, JLA Realty. HAR
 - $245,0003 bd2 ba1.6k sqft25688 Black St, Splendora, TX 77372For Sale
 MLS ID #18968817, Bobbie Callahan, Keller Williams Realty Northeast. HAR
