Charming Updated Gem on 1/3 Acre in the Heart of Splendora!
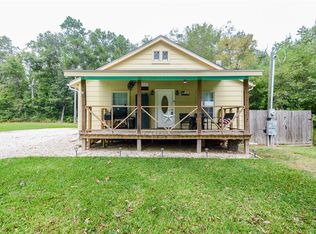
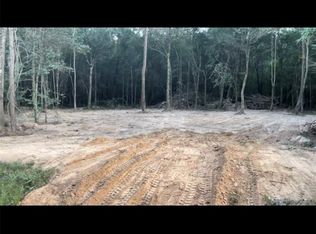
Welcome home to 27184 Lazy S St, where small-town charm meets modern upgrades! Offering 4-5 bedrooms, 2 bathrooms, and 1568 sq ft of beautifully updated living space, this move-in ready home sits on a generous 1/3-acre lot right in the heart of Splendora. Bedrooms & Baths 4-5 spacious bedrooms and 2 fully remodeled bathrooms featuring contemporary finishes and a sleek design. Modern Kitchen: Features brand-new, durable quartz countertops that seamlessly combine style and function. Fresh Paint: Freshly painted interior and exterior give the home a crisp, clean aesthetic. Spacious Outdoor Living: Enjoy a huge 1/3-acre yard with endless potential for outdoor entertaining, gardening, or adding your dream patio. Ample Parking: The double driveway provides plenty of room for multiple vehicles, guests, or recreational gear. Conveniently located near local schools, shops, and quick access to Hwy 59/I-69. Schedule your showing today.
For sale
$198,000
27184 Lazy South St, Splendora, TX 77372
4beds
1,568sqft
Manufactured Home
Built in 1998
0.34 Acres Lot
$191,700 Zestimate®
$126/sqft
$-- HOA
What's special
Spacious outdoor livingBrand-new durable quartz countertops
- 58 days
- 197
- 19
Zillow last checked:
Listing updated:
Listed by:
Esmeralda Turcios TREC #0576899 832-865-0261,
Keller Williams Realty Professionals
Source: HAR,MLS#: 34064992
Facts & features
Interior
Bedrooms & bathrooms
- Bedrooms: 4
- Bathrooms: 2
- Full bathrooms: 2
Primary bedroom
- Level: First
- Area: 165.72
- Dimensions: 12'8"x13'1"
Bedroom
- Level: First
- Area: 105.03
- Dimensions: 10'1"x10'5"
Bedroom
- Level: First
- Area: 106.5
- Dimensions: 11'10"x9'0"
Bedroom
- Level: First
- Area: 127.72
- Dimensions: 10'1x12'8"
Other
- Level: First
- Area: 41.53
- Dimensions: 4'4"x9'7"
Other
- Level: First
- Area: 79.06
- Dimensions: 8'3"x9'7"
Dining room
- Level: First
- Area: 94.89
- Dimensions: 10'2"x9'4"
Other
- Level: First
- Area: 122.44
- Dimensions: 9'8"x12'8"
Kitchen
- Level: First
- Area: 143.33
- Dimensions: 14'4"x10'0"
Living room
- Level: First
- Area: 349.78
- Dimensions: 20'1x17'5"
Heating
- Electric
Cooling
- Electric
Appliances
- Included: Disposal, Microwave, Electric Range, Dishwasher
- Laundry: Washer Hookup
Features
- Flooring: Vinyl
- Number of fireplaces: 1
- Fireplace features: Wood Burning
Interior area
- Total structure area: 1,568
- Total interior livable area: 1,568 sqft
Property
Features
- Stories: 1
Lot
- Size: 0.34 Acres
- Features: Cleared, 1/4 Up to 1/2 Acre
Details
- Parcel number: 99987
Construction
Type & style
- Home type: MobileManufactured
- Architectural style: Traditional
- Property subtype: Manufactured Home
Materials
- Other, Vinyl Siding, Wood Siding
- Foundation: Block & Beam, Pillar/Post/Pier
- Roof: Wood
Condition
- New construction: No
- Year built: 1998
Utilities & green energy
- Sewer: Aerobic Septic
- Water: Public
Community & HOA
Community
- Subdivision: Holiday Oaks 01
Location
- Region: Splendora
Financial & listing details
- Price per square foot: $126/sqft
- Annual tax amount: $566
- Date on market: 7/27/2026
- Listing terms: Cash,Conventional,FHA,Investor,USDA Loan,VA Loan
- Road surface type: Concrete
Estimated market value
$191,700
$182,000 - $201,000
Not available
Price history
| Date | Event | Price |
|---|---|---|
| 7/27/2026 | Listed for sale | $198,000$126/sqft |
Source:  HAR #34064992 Report a problem HAR #34064992 Report a problem | ||
Public tax history
Tax history is unavailable.
Monthly payment
Climate risks
Neighborhood: 77372
Nearby schools
Schools provided by the listing agent
- Elementary: Peach Creek Elementary School
- Middle: Splendora Junior High
- High: Splendora High School
Source: HAR. This data may not be complete. We recommend contacting the local school district to confirm school assignments for this home.
Similar homes
- $200,0003 bd2 ba1.4k sqft21631 County Road 3747, Splendora, TX 77372For Sale
 MLS ID #61971146, Jacqueline Canada, JLA Realty. HAR
 - $230,0003 bd2 ba1.4k sqft103 County Road 370, Splendora, TX 77372For Sale
 MLS ID #5301432, Sandra Gomez, JLA Realty. HAR
 - $198,0003 bd2 ba1.9k sqft21631 County Road 37492, Cleveland, TX 77327For Sale
 MLS ID #46588929, Donna Hovis, Inc Realty. HAR
 - $275,0003 bd2 ba1.4k sqft15648 S Tram Rd, Splendora, TX 77372For Sale
 MLS ID #3504653, Esmeralda Turcios, Keller Williams Realty Professionals. HAR
