Welcome to 12251 Truchard Drive in Conroe, TX 77306! This inviting 3-bedroom, 2-bath home offers comfortable living in a community with a variety of outdoor recreation and neighborhood amenities. The thoughtfully designed layout features a spacious living area, functional kitchen, and comfortable bedrooms. Outside, enjoy a backyard and deck with space to relax, entertain, or enjoy the outdoors. Neighborhood amenities include a community park, soccer fields, basketball court, and playground, offering convenient opportunities for recreation close to home. Located in southeast Conroe with easy access to FM 2090 and nearby shopping, dining, schools, and everyday conveniences. This home is an excellent opportunity for buyers looking for affordable living, outdoor amenities, and a convenient Conroe location. Schedule your tour today.
For sale
$189,000
12251 Truchard Dr, Conroe, TX 77306
3beds
1,560sqft
Manufactured Home
Built in 2022
0.32 Acres Lot
$-- Zestimate®
$121/sqft
$17/mo HOA
What's special
Comfortable bedroomsFunctional kitchen
- 9 days
- 150
- 10
Likely to sell faster than
Zillow last checked:
Listing updated:
Listed by:
Tiffany Varela TREC #0654412 832-526-4330,
Connect Realty.com
Source: HAR,MLS#: 9309066
Facts & features
Interior
Bedrooms & bathrooms
- Bedrooms: 3
- Bathrooms: 2
- Full bathrooms: 2
Primary bedroom
- Level: First
- Area: 224
- Dimensions: 16x14
Bedroom
- Level: First
- Area: 154
- Dimensions: 11x14
Bedroom
- Level: First
- Area: 135
- Dimensions: 9x15
Dining room
- Level: First
Kitchen
- Level: First
Living room
- Level: First
Utility room
- Level: First
Heating
- Electric
Cooling
- Ceiling Fan(s), Electric
Appliances
- Included: Disposal, Electric Oven, Microwave, Electric Range, Dishwasher
- Laundry: Electric Dryer Hookup, Washer Hookup
Features
- All Bedrooms Down
- Flooring: Laminate
Interior area
- Total structure area: 1,560
- Total interior livable area: 1,560 sqft
Property
Parking
- Parking features: No Garage, Double-Wide Driveway
Features
- Stories: 1
Lot
- Size: 0.32 Acres
- Features: Back Yard, Subdivided, 1/4 Up to 1/2 Acre
Details
- Parcel number: 808706
Construction
Type & style
- Home type: MobileManufactured
- Architectural style: Other
- Property subtype: Manufactured Home
Materials
- Other
- Foundation: Block & Beam
- Roof: Composition
Condition
- New construction: No
- Year built: 2022
Utilities & green energy
- Sewer: Public Sewer
- Water: Public
Community & HOA
Community
- Subdivision: Spring Branch Crossing
HOA
- Has HOA: Yes
- Amenities included: Basketball Court, Park, Picnic Area, Playground
- HOA fee: $200 annually
Location
- Region: Conroe
Financial & listing details
- Price per square foot: $121/sqft
- Annual tax amount: $1,941
- Date on market: 10/2/2026
- Listing terms: Cash,Conventional,Other
- Road surface type: Asphalt
Estimated market value
Not available
Estimated sales range
Not available
Not available
Price history
| Date | Event | Price |
|---|---|---|
| 10/2/2026 | Listed for sale | $189,000-3.1%$121/sqft |
Source:  HAR #9309066 Report a problem HAR #9309066 Report a problem | ||
| 9/2/2026 | Listing removed | $195,000$125/sqft |
Source: HAR #94139528 Report a problem | ||
| 2/19/2026 | Price change | $195,000-2.5%$125/sqft |
Source: HAR #94139528 Report a problem | ||
| 10/30/2025 | Listed for sale | $200,000$128/sqft |
Source: HAR #94139528 Report a problem | ||
Public tax history
Tax history is unavailable.
Monthly payment
Climate risks
Neighborhood: 77306
Nearby schools
Schools provided by the listing agent
- Elementary: Creighton Elementary School
- Middle: Moorhead Junior High School
- High: Caney Creek High School
Source: HAR. This data may not be complete. We recommend contacting the local school district to confirm school assignments for this home.

Similar homes
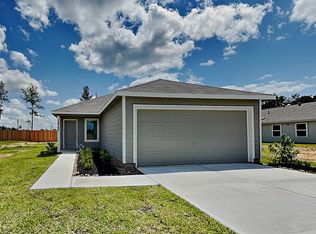
- $185,0003 bd2 ba1.3k sqft12576 Stablegate Dr, Conroe, TX 77306For Sale
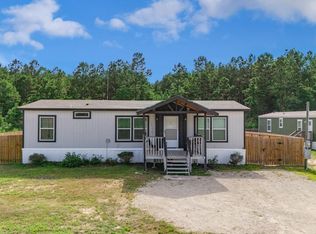 MLS ID #66952923, Sonia Camacho, NB Elite Realty. HAR
 - $195,0003 bd2 ba1.2k sqft12556 Stablegate Dr, Conroe, TX 77306For Sale
 MLS ID #67779867, Bradley Lennox, Jason Mitchell Real Estate LLC. HAR
 - $180,0004 bd2 ba1.9k sqft12818 Philmore Ln, Conroe, TX 77306For Sale
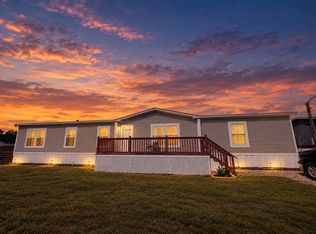 MLS ID #47565407, Marcela Moore, Orchard Brokerage. HAR
 - $159,9003 bd2 ba1.2k sqft17680 Old Highway 105 E, Conroe, TX 77306For Sale
 MLS ID #94578430, Julia Trevino Mendez, LPT Realty, LLC. HAR
