Beautiful 4-bedroom, 2-bathroom home offers 1,872 square feet of space with two spacious Living-rooms, perfect for entertaining. The bedrooms are all generously sized, providing ample room for relaxation and personalization. Close to shopping, restaurants, and easy access to Hwy 105! Schedule your tour today and envision the possibilities of making this house your new home! *ESPAÑOL: Esta hermosa casa de 4 dormitorios y 2 baños ofrece 1,872 pies cuadrados de espacio, incluyendo dos salas amplias, ideales para recibir visitas. Todas las habitaciones son espaciosas, lo que brinda gran comodidad para el descanso y la personalización a su gusto. ¡Esta ubicada cerca de tiendas y restaurantes, y ofrece facil acceso a la autopista 105! ¡Programe su visita hoy mismo e imagine las posibilidades de convertir esta casa en su nuevo hogar!
For sale
$175,000
543 Ashlawn Dr, Conroe, TX 77303
4beds
1,872sqft
Manufactured Home
Built in 2020
-- sqft lot
$167,600 Zestimate®
$93/sqft
$17/mo HOA
What's special
- 29 days
- 151
- 10
Likely to sell faster than
Zillow last checked:
Listing updated:
Listed by:
Adelina Ochoa TREC #0656396,
RA Brokers
Source: HAR,MLS#: 28749881
Facts & features
Interior
Bedrooms & bathrooms
- Bedrooms: 4
- Bathrooms: 2
- Full bathrooms: 2
Primary bedroom
- Level: First
- Area: 208
- Dimensions: 16x13
Bedroom
- Level: First
- Area: 144
- Dimensions: 12x12
Bedroom
- Level: First
- Area: 144
- Dimensions: 12x12
Bedroom
- Level: First
- Area: 144
- Dimensions: 12x12
Dining room
- Level: First
- Area: 120
- Dimensions: 12x10
Family room
- Level: First
- Area: 192
- Dimensions: 16x12
Kitchen
- Level: First
- Area: 156
- Dimensions: 13x12
Living room
- Level: First
- Area: 264
- Dimensions: 22x12
Utility room
- Level: First
- Area: 72
- Dimensions: 12x6
Heating
- Electric
Cooling
- Electric
Appliances
- Included: Disposal, Convection Oven, Electric Oven, Microwave, Electric Range, Dishwasher
- Laundry: Electric Dryer Hookup, Washer Hookup
Features
- All Bedrooms Down, En-Suite Bath
- Flooring: Laminate
Interior area
- Total structure area: 1,872
- Total interior livable area: 1,872 sqft
Property
Parking
- Parking features: No Garage, Additional Parking
Features
- Stories: 1
Lot
- Features: Cleared, Subdivided, 1/4 Up to 1/2 Acre
Details
- Parcel number: 5303
Construction
Type & style
- Home type: MobileManufactured
- Architectural style: Contemporary
- Property subtype: Manufactured Home
Materials
- Cement Siding
- Foundation: Block & Beam
- Roof: Composition
Condition
- New construction: No
- Year built: 2020
Utilities & green energy
- Sewer: Public Sewer
- Water: Public
Community & HOA
Community
- Subdivision: Crockett Trace Estates
HOA
- Has HOA: Yes
- HOA fee: $200 annually
Location
- Region: Conroe
Financial & listing details
- Price per square foot: $93/sqft
- Tax assessed value: $23,650
- Annual tax amount: $2,027
- Date on market: 9/5/2026
- Listing terms: Cash,Conventional,FHA,Investor,VA Loan
- Road surface type: Concrete
Estimated market value
$167,600
$159,000 - $176,000
Not available
Price history
| Date | Event | Price |
|---|---|---|
| 9/5/2026 | Listed for sale | $175,000-7.9%$93/sqft |
Source:  HAR #28749881 Report a problem HAR #28749881 Report a problem | ||
| 9/1/2026 | Listing removed | $189,999$101/sqft |
Source: HAR #49178638 Report a problem | ||
| 4/6/2026 | Listed for sale | $189,999-5%$101/sqft |
Source: HAR #49178638 Report a problem | ||
| 4/4/2026 | Listing removed | $199,990$107/sqft |
Source: HAR #92555414 Report a problem | ||
| 1/10/2026 | Price change | $199,990-11.1%$107/sqft |
Source: HAR #92555414 Report a problem | ||
| 12/8/2025 | Listed for sale | $225,000$120/sqft |
Source: HAR #92555414 Report a problem | ||
Public tax history
| Year | Property taxes | Tax assessment |
|---|---|---|
| 2025 | $374 -0.4% | $23,650 |
| 2024 | $375 -0.1% | $23,650 |
| 2023 | $376 | $23,650 |
| 2022 | -- | $23,650 |
Find assessor info on the county website
Monthly payment
Climate risks
Neighborhood: 77303
Nearby schools
Schools provided by the listing agent
- Elementary: Austin Elementary School (Conroe)
- Middle: Moorhead Junior High School
- High: Caney Creek High School
Source: HAR. This data may not be complete. We recommend contacting the local school district to confirm school assignments for this home.
Similar homes
- $165,0003 bd2 ba1.2k sqft16320 Summit Oaks Dr, Conroe, TX 77303For Sale
 MLS ID #8577780, Horacio Fuentes, Better Homes and Gardens Real Estate Gary Greene - Lake Conroe South. HAR
 - $165,0003 bd2 ba1.2k sqft211 Crockett Trace Dr, Conroe, TX 77303For Sale
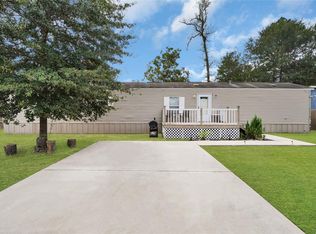 MLS ID #88353512, Lisa Carvalho, eXp Realty LLC. HAR
 - $198,0003 bd2 ba1.8k sqft421 Bower Ln, Conroe, TX 77303For Sale
 MLS ID #70258083, Gerardo Rodarte, Lions Gate Realty. HAR
 - $210,0004 bd2 ba1.4k sqft242 Brook Park Dr, Conroe, TX 77303For Sale
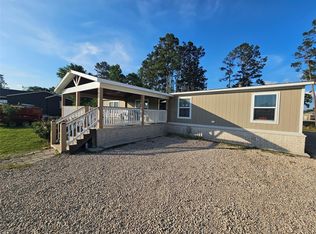 MLS ID #3263057, Nazareth Carrizales, 2M Realty Advisors, LLC. HAR
