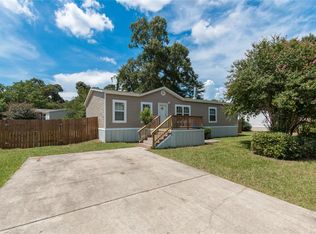
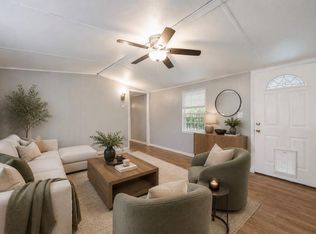
You must see this cute, ready for move in 3 bedroom 2 bath home with an oversized living area and a fireplace perfect for those cool Autumn Nights ahead. The kitchen, sure to please the chef in your life has lots of cabinets for storage and counterspace perfect for meal prep. Nice sized Breakfast area and island for those breakfasts on the run or a late night snack. The primary bedroom ensuite is complete with a garden tub and separate shower ideal for washing the stress of the day away and is privately stowed away from the other two ample secondary bedrooms and bath. Laundry room is complete with washer and dryer connections. Step out through the sliding glass door and enjoy your morning cup of ambition or your favorite evening libation while sitting on the oversized deck over looking the fully fenced back yard. Huge Lot. Perfect rental property! Low HOA and taxes! Come see it today!
For sale
Price cut: $10K (9/22)
$135,000
16495 Taurus Ct, Conroe, TX 77306
3beds
1,568sqft
Manufactured Home
Built in 2001
0.33 Acres Lot
$-- Zestimate®
$86/sqft
$14/mo HOA
What's special
- 69 days
- 464
- 37
Zillow last checked:
Listing updated:
Listed by:
Sharon Strickland TREC #0644005 281-908-4193,
Advantage Property Mgmt DBA JBB Enterprises
Source: HAR,MLS#: 52621944
Facts & features
Interior
Bedrooms & bathrooms
- Bedrooms: 3
- Bathrooms: 2
- Full bathrooms: 2
Primary bedroom
- Level: First
- Area: 132
- Dimensions: 12x11
Bedroom
- Level: First
- Area: 110
- Dimensions: 11x10
Bedroom
- Level: First
- Area: 110
- Dimensions: 11x10
Breakfast
- Level: First
- Area: 120
- Dimensions: 12x10
Kitchen
- Level: First
- Area: 132
- Dimensions: 12x11
Living room
- Level: First
- Area: 210
- Dimensions: 15x14
Heating
- Electric
Cooling
- Ceiling Fan(s), Electric
Appliances
- Included: Refrigerator, Electric Oven, Electric Range, Dishwasher
- Laundry: Electric Dryer Hookup, Washer Hookup
Features
- High Ceilings, En-Suite Bath, Primary Bed - 1st Floor
- Flooring: Carpet, Laminate
- Windows: Window Coverings
- Number of fireplaces: 1
- Fireplace features: Wood Burning
Interior area
- Total structure area: 1,568
- Total interior livable area: 1,568 sqft
Property
Parking
- Parking features: No Garage
Features
- Stories: 1
- Fencing: Back Yard
Lot
- Size: 0.33 Acres
- Features: Cleared, Subdivided, 1/4 Up to 1/2 Acre
Details
- Additional parcels included: 45480225900
- Parcel number: 296884
Construction
Type & style
- Home type: MobileManufactured
- Architectural style: Traditional
- Property subtype: Manufactured Home
Materials
- Vinyl Siding
- Foundation: Block & Beam
- Roof: Composition
Condition
- New construction: No
- Year built: 2001
Utilities & green energy
- Sewer: Public Sewer
- Water: Public
Community & HOA
Community
- Subdivision: Emerson Estates 02
HOA
- Has HOA: Yes
- HOA fee: $162 annually
Location
- Region: Conroe
Financial & listing details
- Price per square foot: $86/sqft
- Tax assessed value: $95,000
- Annual tax amount: $1,501
- Date on market: 7/24/2026
- Listing terms: Cash,Conventional,FHA,Investor
- Ownership: Full Ownership
- Road surface type: Concrete, Gutters
Estimated market value
Not available
Estimated sales range
Not available
Not available
Price history
| Date | Event | Price |
|---|---|---|
| 9/22/2026 | Price change | $135,000-6.9%$86/sqft |
Source:  HAR #52621944 Report a problem HAR #52621944 Report a problem | ||
| 7/31/2026 | Listed for sale | $145,000$92/sqft |
Source: HAR #52621944 Report a problem | ||
| 7/21/2025 | Listing removed | $1,300$1/sqft |
Source:  HAR #19916170 Report a problem HAR #19916170 Report a problem | ||
| 7/7/2025 | Listed for rent | $1,300+18.2%$1/sqft |
Source: HAR #19916170 Report a problem | ||
| 11/27/2023 | Listing removed | -- |
Source: HAR #33380104 Report a problem | ||
| 11/22/2023 | Listed for rent | $1,100$1/sqft |
Source: HAR #33380104 Report a problem | ||
Public tax history
| Year | Property taxes | Tax assessment |
|---|---|---|
| 2025 | $1,501 -0.4% | $95,000 -6.8% |
| 2024 | $1,507 -17.3% | $101,952 -11.2% |
| 2023 | $1,823 | $114,810 -8.4% |
| 2022 | -- | $125,380 +61.2% |
| 2021 | $1,424 | $77,770 -11% |
| 2020 | -- | $87,400 +6.8% |
| 2019 | $1,536 +5.6% | $81,830 +13.4% |
| 2018 | $1,454 -12.6% | $72,190 -12.3% |
| 2017 | $1,664 +30.8% | $82,360 +30.8% |
| 2016 | $1,272 +31.9% | $62,960 +17.3% |
| 2015 | $964 | $53,680 +13.3% |
| 2014 | $964 | $47,380 +32.2% |
| 2013 | -- | $35,840 +26.2% |
| 2012 | -- | $28,410 |
| 2011 | -- | $28,410 |
| 2010 | -- | $28,410 |
| 2009 | -- | $28,410 |
| 2008 | -- | $28,410 |
| 2007 | -- | $28,410 |
| 2006 | -- | $28,410 -20.9% |
| 2005 | -- | $35,910 |
| 2004 | -- | $35,910 -41.6% |
| 2003 | -- | $61,450 +22.4% |
| 2002 | -- | $50,200 |
Find assessor info on the county website
Monthly payment
Climate risks
Neighborhood: Emerson Estates
Nearby schools
Schools provided by the listing agent
- Elementary: Creighton Elementary School
- Middle: Moorhead Junior High School
- High: Caney Creek High School
Source: HAR. This data may not be complete. We recommend contacting the local school district to confirm school assignments for this home.
Similar homes
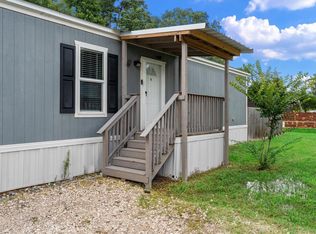
- $136,9003 bd2 ba1.2k sqft17536 White Oak Orch, Conroe, TX 77306For Sale
 MLS ID #95529114, Nhung Samaan, United Real Estate. HAR
 - $160,0003 bd2 ba1.2k sqft17439 Virginia City Dr, Conroe, TX 77306For Sale
 MLS ID #48541807, Ryan Lisembee, eXp Realty LLC. HAR
 - $150,0003 bd2 ba1.2k sqft16279 Crockett Martin Estates Dr, Conroe, TX 77306For Sale
 MLS ID #59634983, Carol Knott Tefft, RE/MAX Integrity. HAR
 - $155,9004 bd2 ba1.5k sqft8021 Matthew Stevens Dr, Conroe, TX 77306For Sale
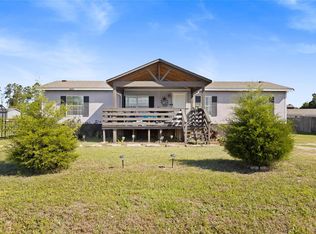 MLS ID #62040533, Adam Olsen, eXp Realty, LLC. HAR
