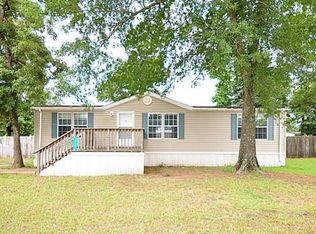

Tranquil, updated, and truly move-in ready 14680 Brittany Way delivers the calm lifestyle buyers are searching for. This well-maintained home features a recently renovated kitchen, refreshed interior finishes, and a roof only 3 years old, offering long-term peace of mind. Inside, the layout provides comfortable everyday living with bright spaces, modern touches, and a welcoming flow. The updated kitchen anchors the home with clean lines, newer fixtures, and a fresh, contemporary feel. The interior updates extend throughout, creating a cohesive, turnkey environment.

Outside, the property offers a serene setting perfect for unwinding or entertaining. Homes with this level of care and tranquility don’t come around often! Don’t let this one slip away.
Pending
$150,000
16480 Brittany Way, Conroe, TX 77306
3beds
1,344sqft
Manufactured Home
Built in 2001
10,506 Square Feet Lot
$-- Zestimate®
$112/sqft
$17/mo HOA
What's special
Modern touchesWelcoming flowBright spacesRefreshed interior finishesSerene settingUpdated kitchen
- 82 days
- 22
- 0
Zillow last checked:
Listing updated:
Listed by:
Erica Gines TREC #0800899 346-490-2855,
Top Guns Realty on Lake Conroe
Source: HAR,MLS#: 91400778
Facts & features
Interior
Bedrooms & bathrooms
- Bedrooms: 3
- Bathrooms: 2
- Full bathrooms: 2
Primary bedroom
- Level: First
- Area: 224
- Dimensions: 16x14
Bedroom
- Level: First
- Area: 120
- Dimensions: 12x10
Bedroom
- Level: First
- Area: 144
- Dimensions: 12x12
Dining room
- Level: First
- Area: 144
- Dimensions: 12x12
Kitchen
- Level: First
- Area: 144
- Dimensions: 12x12
Living room
- Level: First
- Area: 224
- Dimensions: 16x14
Heating
- Electric
Cooling
- Electric
Appliances
- Included: Refrigerator, Electric Oven, Electric Range, Dishwasher
- Laundry: Electric Dryer Hookup, Washer Hookup
Features
- En-Suite Bath, Split Plan, Walk-In Closet(s)
- Flooring: Laminate
Interior area
- Total structure area: 1,344
- Total interior livable area: 1,344 sqft
Property
Features
- Stories: 1
- Patio & porch: Patio/Deck
- Exterior features: Sprinkler System
- Has spa: Yes
- Fencing: Full
Lot
- Size: 10,506 Square Feet
- Features: Subdivided, 0 Up To 1/4 Acre
Details
- Additional structures: Shed(s), Workshop
- Parcel number: 292266
Construction
Type & style
- Home type: MobileManufactured
- Architectural style: Traditional
- Property subtype: Manufactured Home
Materials
- Vinyl Siding
- Foundation: Pillar/Post/Pier
- Roof: Composition
Condition
- New construction: No
- Year built: 2001
Utilities & green energy
- Sewer: Public Sewer
- Water: Public
Community & HOA
Community
- Subdivision: Emerson Estates 01
HOA
- Has HOA: Yes
- Amenities included: Basketball Court
- HOA fee: $200 annually
Location
- Region: Conroe
Financial & listing details
- Price per square foot: $112/sqft
- Tax assessed value: $176,291
- Annual tax amount: $2,785
- Date on market: 7/17/2026
- Listing terms: Cash,Conventional,FHA,VA Loan
Estimated market value
Not available
Estimated sales range
Not available
Not available
Price history
| Date | Event | Price |
|---|---|---|
| 9/1/2026 | Pending sale | $150,000$112/sqft |
Source:  HAR #91400778 Report a problem HAR #91400778 Report a problem | ||
| 7/17/2026 | Listed for sale | $150,000+1.4%$112/sqft |
Source: HAR #91400778 Report a problem | ||
| 3/12/2024 | Listing removed | -- |
Source: HAR #43679279 Report a problem | ||
| 2/2/2024 | Pending sale | $148,000$110/sqft |
Source: HAR #43679279 Report a problem | ||
| 1/30/2024 | Price change | $148,000-1.3%$110/sqft |
Source: HAR #43679279 Report a problem | ||
| 1/24/2024 | Price change | $150,000-6.3%$112/sqft |
Source: HAR #43679279 Report a problem | ||
| 1/18/2024 | Listed for sale | $160,000$119/sqft |
Source: HAR #43679279 Report a problem | ||
| 9/9/2002 | Sold | -- |
Source: Public Record Report a problem | ||
Public tax history
| Year | Property taxes | Tax assessment |
|---|---|---|
| 2025 | $2,785 +53.7% | $176,291 +54.3% |
| 2024 | $1,812 -12.2% | $114,269 -12.1% |
| 2023 | $2,063 | $129,960 -8.6% |
| 2022 | -- | $142,150 +143.2% |
| 2021 | $727 +11.1% | $58,450 +10% |
| 2020 | $655 +13.4% | $53,140 +10% |
| 2019 | $577 +12.5% | $48,310 +10% |
| 2018 | $513 +16.9% | $43,920 +10% |
| 2017 | $439 +7.5% | $39,930 +10% |
| 2016 | $408 -1.2% | $36,300 +10% |
| 2015 | $413 | $33,000 +10% |
| 2014 | $413 | $30,000 +10% |
| 2013 | -- | $27,270 +10% |
| 2012 | -- | $24,790 |
| 2011 | -- | $24,790 |
| 2010 | -- | $24,790 |
| 2009 | -- | $24,790 |
| 2008 | -- | $24,790 |
| 2007 | -- | $24,790 |
| 2006 | -- | $24,790 -23.2% |
| 2005 | -- | $32,290 |
| 2004 | -- | $32,290 -39.5% |
| 2003 | -- | $53,410 +26.7% |
| 2002 | -- | $42,160 |
Find assessor info on the county website
Monthly payment
Climate risks
Neighborhood: Emerson Estates
Nearby schools
Schools provided by the listing agent
- Elementary: Creighton Elementary School
- Middle: Moorhead Junior High School
- High: Caney Creek High School
Source: HAR. This data may not be complete. We recommend contacting the local school district to confirm school assignments for this home.
Similar homes
- $150,0003 bd2 ba1.4k sqft17563 Reno Rd, Conroe, TX 77306For Sale
 MLS ID #84302832, Vanessa Martinez Mendiola, Epique Realty LLC. HAR
 - $135,0003 bd2 ba1.5k sqft16495 Taurus Ct, Conroe, TX 77306For Sale
 MLS ID #52621944, Sharon Strickland, Advantage Property Mgmt DBA JBB Enterprises. HAR
 - $135,0003 bd2 ba1.1k sqft16501 Brittany Way, Conroe, TX 77306For Sale
 MLS ID #24482685, Webb Melder, Melder Real Estate. HAR
 - $137,0003 bd2 ba1.5k sqft191 Aquarius Rd, Conroe, TX 77306For Sale
 MLS ID #76301496, Jacqueline Canada, JLA Realty. HAR
 - $154,0003 bd2 ba1.5k sqft604 Wexford, Conroe, TX 77303For Sale
 MLS ID #1949379, Darla Wallace TREC #590262, BRAVA Realty. LERA MLS
