Beautifully updated home featuring an open concept layout with vaulted ceilings and abundant lighting. The spacious kitchen offers stainless steel appliances, Custom white cabinetry, modern countertops, and plenty of workspace. vinyl plank flooring flows throughout living areas and complimented with baseboards and trim. Enjoy an ample driveway/pathway with an inviting covered front porch with attractive wood beam accents and brick skirting. Move-in-ready and thoughtfully designed.
For sale
$171,000
15651 Schank Rd, Conroe, TX 77306
3beds
1,344sqft
Manufactured Home
Built in 1997
-- sqft lot
$-- Zestimate®
$127/sqft
$-- HOA
What's special
- 53 days
- 128
- 14
Zillow last checked:
Listing updated:
Listed by:
Samuel Guazozon TREC #0816916 936-206-0910,
All City Real Estate
Source: HAR,MLS#: 16255327
Facts & features
Interior
Bedrooms & bathrooms
- Bedrooms: 3
- Bathrooms: 2
- Full bathrooms: 2
Primary bedroom
- Level: First
- Dimensions: tbd
Bedroom
- Level: Third
- Dimensions: tbd
Bedroom
- Level: Second
- Dimensions: tbd
Heating
- Electric
Cooling
- Electric
Interior area
- Total structure area: 1,344
- Total interior livable area: 1,344 sqft
Property
Features
- Stories: 1
Lot
- Features: Build Line Restricted, Cleared, 0 Up To 1/4 Acre
Details
- Parcel number: 4667
Construction
Type & style
- Home type: MobileManufactured
- Architectural style: Contemporary
- Property subtype: Manufactured Home
Materials
- Brick, Vinyl Siding, Wood Siding
- Foundation: Block & Beam
- Roof: Composition
Condition
- New construction: No
- Year built: 1997
Utilities & green energy
- Sewer: Public Sewer
Community & HOA
Community
- Subdivision: Forest Trace North 02
HOA
- Has HOA: Yes
Location
- Region: Conroe
Financial & listing details
- Price per square foot: $127/sqft
- Tax assessed value: $41,583
- Annual tax amount: $346
- Date on market: 7/31/2026
Estimated market value
Not available
Estimated sales range
Not available
Not available
Price history
| Date | Event | Price |
|---|---|---|
| 8/4/2026 | Listed for sale | $171,000$127/sqft |
Source:  HAR #16255327 Report a problem HAR #16255327 Report a problem | ||
Public tax history
| Year | Property taxes | Tax assessment |
|---|---|---|
| 2025 | $346 +19.6% | $21,886 +20% |
| 2024 | $289 -5.9% | $18,238 -5.8% |
| 2023 | $307 | $19,360 -10.4% |
| 2022 | -- | $21,600 -3.4% |
| 2021 | $413 | $22,360 |
Find assessor info on the county website
Monthly payment
Climate risks
Neighborhood: 77306
Nearby schools
Schools provided by the listing agent
- Elementary: Creighton Elementary School
- Middle: Moorhead Junior High School
- High: Caney Creek High School
Source: HAR. This data may not be complete. We recommend contacting the local school district to confirm school assignments for this home.
Similar homes
- $172,9003 bd2 ba1k sqft9903 Opal Stone Way, Conroe, TX 77306For Sale
 MLS ID #28987305, Saher Said, Compass RE Texas, LLC - West Houston. HAR
 - $216,0003 bd2 ba1.1k sqft16322 Crockett Martin Estates Dr, Conroe, TX 77306For Sale
 MLS ID #11208795, Jose Flores, LPT Realty, LLC. HAR
 - $189,9903 bd2 ba1.2k sqft61 Hicks Loop W, Cleveland, TX 77328For Sale
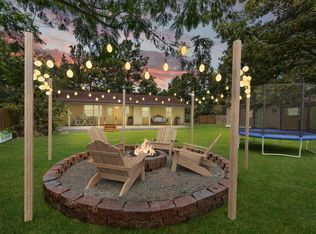 MLS ID #39063600, Antonio Maari, OakHouse Real Estate. HAR
 - $195,0003 bd2 ba1.2k sqft461 Trails End Dr, Cleveland, TX 77328For Sale
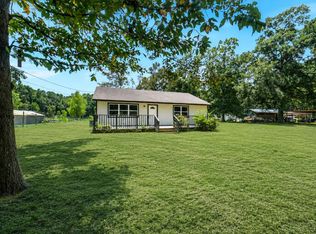 MLS ID #71821431, Jimmy Franklin, eXp Realty LLC. HAR
