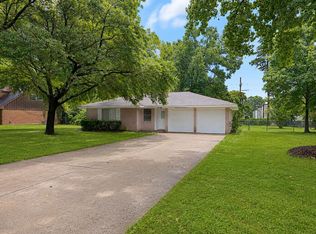
Discover the peaceful charm of country living at 10465 Royal York Dr, a 3-bedroom, 2-bath home surrounded by mature trees and natural beauty. Enjoy a tranquil setting with a rural feel while staying conveniently connected to I-45, Conroe, and Huntsville. A standout feature of the community is exclusive access to a private, 22-acre spring-fed lake, perfect for fishing, swimming, and enjoying the outdoors. With a private boat ramp and a scenic setting, this property offers an inviting opportunity to embrace a relaxed lifestyle with nature right outside your door!
For sale
$210,000
10465 Royal York Dr, Conroe, TX 77303
3beds
1,092sqft
Single Family Residence
Built in 2007
10,641 Square Feet Lot
$206,200 Zestimate®
$192/sqft
$100/mo HOA
What's special
Private boat rampScenic setting
- 14 days
- 154
- 4
Likely to sell faster than
Zillow last checked:
Listing updated:
Listed by:
Ebony Onyemu TREC #0744695 281-736-2447,
Redfin Corporation,
Bridget Brown TREC #0749176 214-223-7479,
Redfin Corporation
Source: HAR,MLS#: 74509341
Facts & features
Interior
Bedrooms & bathrooms
- Bedrooms: 3
- Bathrooms: 2
- Full bathrooms: 2
Primary bedroom
- Level: First
- Area: 142.5
- Dimensions: 12.5x11.4
Bedroom
- Level: First
- Area: 85.16
- Dimensions: 10.5x8.11
Bedroom
- Level: First
- Area: 116.4
- Dimensions: 12x9.7
Kitchen
- Level: First
- Area: 165.3
- Dimensions: 14.5x11.4
Living room
- Level: First
- Area: 226.2
- Dimensions: 15.6x14.5
Heating
- Electric
Cooling
- Ceiling Fan(s), Electric
Appliances
- Included: Disposal, Convection Oven, Microwave, Electric Cooktop, Free-Standing Range, Dishwasher
- Laundry: Electric Dryer Hookup, Washer Hookup
Features
- All Bedrooms Down
- Flooring: Carpet, Tile, Vinyl
Interior area
- Total structure area: 1,092
- Total interior livable area: 1,092 sqft
Property
Parking
- Parking features: No Garage, Double-Wide Driveway
Features
- Stories: 1
Lot
- Size: 10,641 Square Feet
- Features: Back Yard, Subdivided, 0 Up To 1/4 Acre
Details
- Parcel number: 155431
Construction
Type & style
- Home type: SingleFamily
- Architectural style: Traditional
- Property subtype: Single Family Residence
Materials
- Vinyl Siding
- Foundation: Slab
- Roof: Composition
Condition
- New construction: No
- Year built: 2007
Utilities & green energy
- Sewer: Public Sewer
- Water: Public
Green energy
- Energy efficient items: Thermostat, HVAC>13 SEER
Community & HOA
Community
- Subdivision: Royal Forest 02
HOA
- Has HOA: Yes
- HOA fee: $1,200 annually
Location
- Region: Conroe
Financial & listing details
- Price per square foot: $192/sqft
- Tax assessed value: $193,890
- Annual tax amount: $2,944
- Date on market: 10/8/2026
- Listing terms: Cash,Conventional,FHA,VA Loan
- Exclusions: Buffet And Microwave
- Road surface type: Concrete
Estimated market value
$206,200
$196,000 - $217,000
$1,534/mo
Price history
| Date | Event | Price |
|---|---|---|
| 10/8/2026 | Listed for sale | $210,000+10.8%$192/sqft |
Source:  HAR #74509341 Report a problem | ||
| 10/4/2026 | Listing removed | $189,500$174/sqft |
Source: HAR #34858631 Report a problem | ||
| 10/3/2026 | Listed for sale | $189,500$174/sqft |
Source: HAR #34858631 Report a problem | ||
Public tax history
| Year | Property taxes | Tax assessment |
|---|---|---|
| 2025 | -- | $186,691 +10% |
| 2024 | $405 +22.6% | $169,719 +10% |
| 2023 | $331 | $154,290 +0.8% |
| 2022 | -- | $153,010 +20% |
| 2021 | $568 | $127,510 +10% |
| 2020 | -- | $115,920 +10% |
| 2019 | $468 -51.6% | $105,380 +10% |
| 2018 | $967 +64.1% | $95,800 +10% |
| 2017 | $589 -22.5% | $87,090 +10% |
| 2016 | $760 -13.6% | $79,170 +10% |
| 2015 | $880 | $71,970 -1.9% |
| 2014 | $880 | $73,350 +23.3% |
| 2013 | -- | $59,480 |
| 2012 | -- | $59,480 -26.9% |
| 2011 | -- | $81,370 -2.5% |
| 2010 | -- | $83,450 |
| 2009 | -- | $83,450 |
| 2008 | -- | $83,450 +3037.2% |
| 2007 | -- | $2,660 |
| 2006 | -- | $2,660 |
| 2005 | -- | $2,660 |
| 2004 | -- | $2,660 |
| 2003 | -- | $2,660 |
| 2002 | -- | $2,660 |
| 2001 | -- | $2,660 |
Find assessor info on the county website
Monthly payment
Est. payment
Payment breakdown
Explore the cost of this home by adjusting the details. Changes won't be saved.Climate risks
Neighborhood: Royal Forest
Nearby schools
Schools provided by the listing agent
- Elementary: Edward B. Cannan Elementary School
- Middle: Robert P. Brabham Middle School
- High: Willis High School
Source: HAR. This data may not be complete. We recommend contacting the local school district to confirm school assignments for this home.


Similar homes
- $214,5003 bd2 ba1.1k sqft10731 Royal Terrell Dr, Conroe, TX 77303For Sale
 MLS ID #27924891, Noreen Arleth, CB&A, Realtors. HAR
- $259,5003 bd2 ba1.3k sqft10887 Royal Pines Dr, Conroe, TX 77303For Sale
 MLS ID #90227846, Amanda Boyd, Keller Williams Realty Northeast. HAR
- $195,0003 bd2 ba1.1k sqft503 Northwood Dr, Conroe, TX 77303For Sale
 MLS ID #98236773, Pamela Lavender, Vision Realty. HAR
- $225,0003 bd2 ba1.4k sqft20 Moon Valley Ct, Conroe, TX 77304For Sale By Owner

