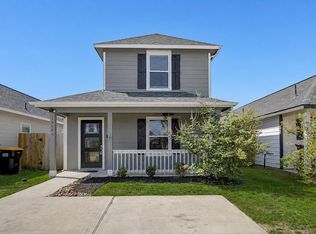
Welcome to this extremely well-maintained 2022 built home offering modern finishes and an affordable opportunity for home ownership. The kitchen features granite countertops, a spacious de-tached island, and ample cabinetry, opening seamlessly to the family room for easy everyday living and entertaining. Durable vinyl flooring runs throughout the home, providing both style and low maintenance appeal. The designed floor plan includes nicely sized bedrooms and comfortable living spaces. Sellers have shown a lot of love and care regarding this home, making it truly move-in ready. Conveniently located with easy access to shopping , dining, and major roadways, this property offers a great combination of value, comfort, and location.
For sale
$179,900
16602 Colleen Place, Conroe, TX 77306
3beds
1,000sqft
Single Family Residence
Built in 2022
2,648 Square Feet Lot
$169,800 Zestimate®
$180/sqft
$21/mo HOA
What's special
Modern finishesGranite countertopsComfortable living spacesDurable vinyl flooringNicely sized bedroomsAmple cabinetry
- 54 days
- 67
- 5
Zillow last checked:
Listing updated:
Listed by:
Ann Wallace TREC #0498130 713-805-4235,
Keller Williams Realty Professionals
Source: HAR,MLS#: 13427865
Facts & features
Interior
Bedrooms & bathrooms
- Bedrooms: 3
- Bathrooms: 2
- Full bathrooms: 2
Rooms
- Room types: Family Room, Utility Room
Primary bedroom
- Level: First
- Area: 130
- Dimensions: 13x10
Bedroom
- Level: First
- Area: 110
- Dimensions: 11x10
Bedroom
- Level: First
- Area: 110
- Dimensions: 11x10
Family room
- Level: First
- Area: 130
- Dimensions: 13x10
Kitchen
- Level: First
- Area: 120
- Dimensions: 12x10
Heating
- Natural Gas
Cooling
- Ceiling Fan(s), Electric
Appliances
- Included: Disposal, Electric Oven, Microwave, Gas Cooktop, Dishwasher
- Laundry: Electric Dryer Hookup, Washer Hookup
Features
- All Bedrooms Down, En-Suite Bath, Primary Bed - 1st Floor
- Flooring: Vinyl
- Windows: Window Coverings
Interior area
- Total structure area: 1,000
- Total interior livable area: 1,000 sqft
Property
Parking
- Parking features: No Garage
Features
- Stories: 1
- Patio & porch: Covered
- Fencing: Back Yard
Lot
- Size: 2,648 Square Feet
- Features: Back Yard, Subdivided, 0 Up To 1/4 Acre
Details
- Additional structures: Shed(s)
- Parcel number: 527827
Construction
Type & style
- Home type: SingleFamily
- Architectural style: Traditional
- Property subtype: Single Family Residence
Materials
- Batts Insulation, Cement Siding
- Foundation: Slab
- Roof: Composition
Condition
- New construction: No
- Year built: 2022
Utilities & green energy
- Water: Water District
Green energy
- Energy efficient items: Thermostat, HVAC
Community & HOA
Community
- Subdivision: Marie Village
HOA
- Has HOA: Yes
- HOA fee: $250 annually
Location
- Region: Conroe
Financial & listing details
- Price per square foot: $180/sqft
- Tax assessed value: $169,024
- Annual tax amount: $4,736
- Date on market: 8/8/2026
- Listing terms: Cash,Conventional,FHA,VA Loan
- Road surface type: Concrete, Curbs, Gutters
Estimated market value
$169,800
$161,000 - $178,000
$1,431/mo
Price history
| Date | Event | Price |
|---|---|---|
| 8/8/2026 | Listed for sale | $179,900-2.8%$180/sqft |
Source:  HAR #13427865 Report a problem HAR #13427865 Report a problem | ||
| 4/7/2026 | Listing removed | $185,000$185/sqft |
Source: HAR #40102659 Report a problem | ||
| 3/15/2026 | Price change | $185,000-2.6%$185/sqft |
Source: HAR #40102659 Report a problem | ||
| 2/18/2026 | Price change | $189,900-3.1%$190/sqft |
Source: HAR #40102659 Report a problem | ||
| 2/7/2026 | Listed for sale | $195,900+26.8%$196/sqft |
Source: HAR #40102659 Report a problem | ||
| 11/18/2022 | Sold | -- |
Source: Agent Provided Report a problem | ||
| 4/26/2022 | Listing removed | -- |
Source:  ASGI Homes, LLC Report a problem ASGI Homes, LLC Report a problem | ||
| 4/15/2022 | Listed for sale | $154,500$155/sqft |
Source: ASGI Homes, LLC Report a problem | ||
Public tax history
| Year | Property taxes | Tax assessment |
|---|---|---|
| 2025 | $1,176 -55.6% | $168,529 +0.8% |
| 2024 | $2,651 +19.8% | $167,136 +20% |
| 2023 | $2,213 | $139,280 |
Find assessor info on the county website
Monthly payment
Est. payment
Payment breakdown
Explore the cost of this home by adjusting the details. Changes won't be saved.Climate risks
Neighborhood: 77306
Nearby schools
Schools provided by the listing agent
- Elementary: Milam Elementary School (Conroe)
- Middle: Moorhead Junior High School
- High: Caney Creek High School
Source: HAR. This data may not be complete. We recommend contacting the local school district to confirm school assignments for this home.
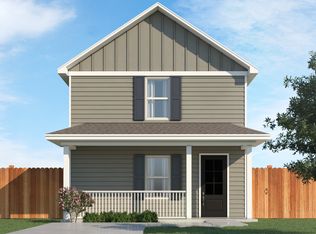
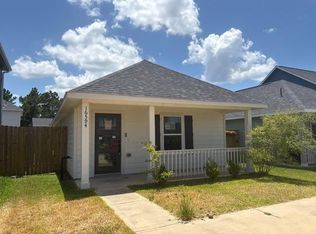
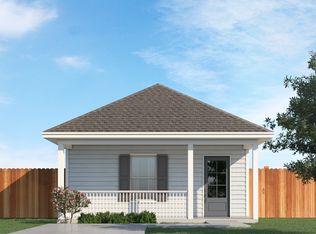
Similar homes
- $172,9003 bd2 ba1k sqft9903 Opal Stone Way, Conroe, TX 77306For Sale
 MLS ID #28987305, Saher Said, Compass RE Texas, LLC - West Houston. HAR
 - $150,0003 bd2 ba1.1k sqft16516 Jasmine Marie Pl, Conroe, TX 77306For Sale
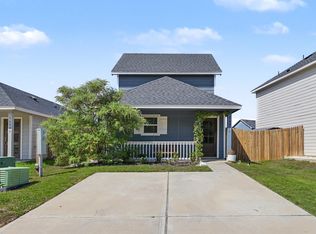 MLS ID #98505282, Luke Volz, eXp Realty, LLC. HAR
 - $185,0003 bd2 ba1.1k sqft16606 Colleen Place, Conroe, TX 77306For Sale
 MLS ID #20050517, Adam Olsen, eXp Realty, LLC. HAR
 - $184,9003 bd2 ba1.1k sqft16503 Jasmine Marie Pl, Conroe, TX 77306For Sale
 MLS ID #98177532, Joseph Price, Houze Buyers LLC. HAR
