Beautifully maintained manufactured home on approximately 1/3 acre, offering modern comfort and peaceful country living. This spacious open-concept home features a large living area with rustic wood beam accents, custom built-in entertainment center, and abundant natural light throughout. The stylish chef-inspired kitchen boasts a massive island with farmhouse sink, stainless steel appliances, ample cabinetry, and sleek modern finishes—perfect for entertaining. The private primary suite includes dual vanities, soaking tub, separate shower, and built-in storage. Additional bedrooms offer flexibility for guests, family, or office space. Enjoy expansive outdoor space with endless possibilities for relaxing, gardening, or future additions, all in a quiet setting with convenient access to Conroe, shopping, dining, and major highways. Move-in ready with style, space, and functionality.
For sale
Price cut: $5K (10/5)
$195,000
12556 Stablegate Dr, Conroe, TX 77306
3beds
1,200sqft
Manufactured Home
Built in 2024
0.31 Acres Lot
$-- Zestimate®
$163/sqft
$20/mo HOA
What's special
Abundant natural light throughoutExpansive outdoor spaceCustom built-in entertainment centerStainless steel appliancesBuilt-in storageSleek modern finishesAdditional bedrooms offer flexibility
- 140 days
- 34
- 1
Zillow last checked:
Listing updated:
Listed by:
Bradley Lennox TREC #0824072 346-775-7370,
Jason Mitchell Real Estate LLC
Source: HAR,MLS#: 67779867
Facts & features
Interior
Bedrooms & bathrooms
- Bedrooms: 3
- Bathrooms: 2
- Full bathrooms: 2
Primary bedroom
- Level: First
- Area: 180
- Dimensions: 12 x 15
Bedroom
- Level: First
- Area: 135
- Dimensions: 9 x 15
Bedroom
- Level: First
- Area: 88
- Dimensions: 8 x 11
Other
- Level: First
- Area: 43.45
- Dimensions: 5.5 x 7.9
Kitchen
- Level: First
- Area: 270
- Dimensions: 18 x 15
Living room
- Level: First
- Area: 180
- Dimensions: 12 x 15
Primary bath
- Level: First
- Area: 84
- Dimensions: 7 x 12
Heating
- Electric
Cooling
- Electric
Appliances
- Included: Disposal, Microwave, Dishwasher
Features
- All Bedrooms Down
Interior area
- Total structure area: 1,200
- Total interior livable area: 1,200 sqft
Property
Features
- Stories: 1
Lot
- Size: 0.31 Acres
- Features: Other, Subdivided, 1/4 Up to 1/2 Acre
Details
- Parcel number: 547590
Construction
Type & style
- Home type: MobileManufactured
- Architectural style: Contemporary,Traditional
- Property subtype: Manufactured Home
Materials
- Unknown
- Foundation: Other
- Roof: Other
Condition
- New construction: No
- Year built: 2024
Utilities & green energy
- Sewer: Public Sewer
- Water: Public
Community & HOA
Community
- Subdivision: Spring Branch Crossing
HOA
- Has HOA: Yes
- HOA fee: $235 annually
Location
- Region: Conroe
Financial & listing details
- Price per square foot: $163/sqft
- Tax assessed value: $68,000
- Annual tax amount: $1,074
- Date on market: 5/18/2026
Estimated market value
Not available
Estimated sales range
Not available
Not available
Price history
| Date | Event | Price |
|---|---|---|
| 10/5/2026 | Price change | $195,000-2.5%$163/sqft |
Source:  HAR #67779867 Report a problem HAR #67779867 Report a problem | ||
| 7/23/2026 | Price change | $200,000-9.1%$167/sqft |
Source: HAR #67779867 Report a problem | ||
| 5/18/2026 | Listed for sale | $220,000+223.8%$183/sqft |
Source: HAR #67779867 Report a problem | ||
| 8/1/2024 | Listing removed | -- |
Source: HAR #70686884 Report a problem | ||
| 7/23/2024 | Pending sale | $67,950$57/sqft |
Source: HAR #70686884 Report a problem | ||
| 7/19/2024 | Listed for sale | $67,950$57/sqft |
Source: HAR #70686884 Report a problem | ||
Public tax history
| Year | Property taxes | Tax assessment |
|---|---|---|
| 2025 | $1,074 +59.4% | $68,000 +60% |
| 2024 | $674 | $42,500 |
Find assessor info on the county website
Monthly payment
Climate risks
Neighborhood: 77306
Nearby schools
Schools provided by the listing agent
- Elementary: Milam Elementary School (Conroe)
- Middle: Moorhead Junior High School
- High: Caney Creek High School
Source: HAR. This data may not be complete. We recommend contacting the local school district to confirm school assignments for this home.
Similar homes
- $189,0003 bd2 ba1.5k sqft12251 Truchard Dr, Conroe, TX 77306For Sale
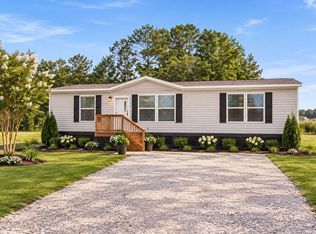 MLS ID #9309066, Tiffany Varela, Connect Realty.com. HAR
 - $185,0003 bd2 ba1.3k sqft12576 Stablegate Dr, Conroe, TX 77306For Sale
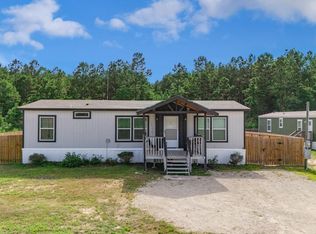 MLS ID #66952923, Sonia Camacho, NB Elite Realty. HAR
 - $215,0003 bd2 ba1.1k sqft21246 White Oak Dr, Conroe, TX 77306For Sale
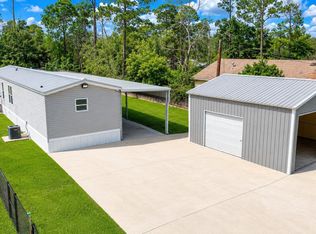 MLS ID #25155251, Maria Williams, Texcom Realty, Inc.. HAR
 - $159,9003 bd2 ba1.2k sqft17680 Old Highway 105 E, Conroe, TX 77306For Sale
 MLS ID #94578430, Julia Trevino Mendez, LPT Realty, LLC. HAR
