4 Bedrooms and 2 bathrooms, manufactured home with outdoor patio and kitchen. Have a taste of the country 5 minutes from the city. This property is perfect for both primary living and or investment as its in one of the fastest growing areas in the local Houston market just minutes from hwy 99 and i45. Have the best of both rural and urban worlds with this property.
New construction
$300,000
255 County Road 3662, Dayton, TX 77372
4beds
1,600sqft
Manufactured Home
Built in 2026
0.56 Acres Lot
$296,000 Zestimate®
$188/sqft
$-- HOA
What's special
Outdoor patio
- 192 days
- 12
- 0
Zillow last checked:
Listing updated:
Listed by:
Jennifer Nina TREC #0815657 954-817-2965,
JPAR Houston
Source: HAR,MLS#: 17795526
Facts & features
Interior
Bedrooms & bathrooms
- Bedrooms: 4
- Bathrooms: 3
- Full bathrooms: 2
- 1/2 bathrooms: 1
Heating
- Solar
Cooling
- Solar Assisted
Interior area
- Total structure area: 1,600
- Total interior livable area: 1,600 sqft
Property
Features
- Stories: 1
Lot
- Size: 0.56 Acres
- Features: Other, 0 Up To 1/4 Acre
Details
- Parcel number: 004178000003000
Construction
Type & style
- Home type: MobileManufactured
- Architectural style: Other
- Property subtype: Manufactured Home
Materials
- Log Siding
- Foundation: Slab
- Roof: Metal
Condition
- New construction: Yes
- Year built: 2026
Details
- Builder name: Titan
Utilities & green energy
- Sewer: Septic Tank
Community & HOA
Community
- Subdivision: La Escondida
Location
- Region: Dayton
Financial & listing details
- Price per square foot: $188/sqft
- Tax assessed value: $65,420
- Annual tax amount: $984
- Date on market: 4/15/2026
- Listing terms: Cash,Conventional,FHA,Investor,Owner Will Carry,VA Loan
Estimated market value
$296,000
$281,000 - $311,000
Not available
Price history
| Date | Event | Price |
|---|---|---|
| 4/15/2026 | Listed for sale | $300,000+328.6%$188/sqft |
Source:  HAR #17795526 Report a problem HAR #17795526 Report a problem | ||
| 4/13/2026 | Listing removed | $70,000$44/sqft |
Source: HAR #34355881 Report a problem | ||
| 10/13/2025 | Pending sale | $70,000$44/sqft |
Source: HAR #34355881 Report a problem | ||
| 1/5/2025 | Price change | $70,000-6.7%$44/sqft |
Source: HAR #34355881 Report a problem | ||
| 11/23/2024 | Listed for sale | $75,000$47/sqft |
Source: HAR #34355881 Report a problem | ||
Public tax history
| Year | Property taxes | Tax assessment |
|---|---|---|
| 2026 | -- | $65,420 |
| 2025 | $984 -42.6% | $65,420 +4.5% |
| 2024 | $1,715 +119.8% | $62,580 +20% |
| 2023 | $780 +37% | $52,150 +54.9% |
| 2022 | $569 +25.2% | $33,660 +33.3% |
| 2021 | $455 -0.1% | $25,250 |
| 2020 | $456 -6.2% | $25,250 |
| 2019 | $486 | $25,250 |
| 2018 | -- | $25,250 |
| 2017 | -- | $25,250 |
| 2016 | -- | $25,250 +499.8% |
| 2015 | -- | $4,210 |
Find assessor info on the county website
Monthly payment
Climate risks
Neighborhood: 77372
Nearby schools
Schools provided by the listing agent
- Elementary: Northside Elementary School (Cleveland)
- Middle: Cleveland Middle School
- High: Cleveland High School
Source: HAR. This data may not be complete. We recommend contacting the local school district to confirm school assignments for this home.
- $300,0004 bd3 ba1.6k sqft243 County Road 3662 Rd, Splendora, TX 77372New Construction

- $65,420-- bd-- ba-- sqft243 County Road 3662, Dayton, TX 77372Off Market
- $66,850-- bd-- ba-- sqft265 County Road 3662, Dayton, TX 77372Off Market
- $118,300-- bd-- ba1.2k sqft229 County Road 3662, Splendora, TX 77372Off Market
Similar homes
- $300,0004 bd3 ba1.6k sqft243 County Road 3662 Rd, Splendora, TX 77372New ConstructionMLS ID #32769070, Jennifer Nina, JPAR Houston. HAR
- $280,0004 bd2 ba1.4k sqft16746 Main St, Splendora, TX 77372For Sale
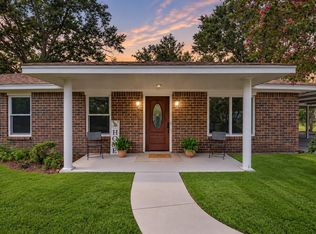 MLS ID #48169669, Korina Carnes, JLA Realty. HAR
 - $235,0003 bd2 ba1.1k sqft15738 W Relza Dr, Splendora, TX 77372For Sale
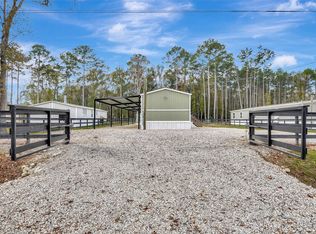 MLS ID #60498720, Leslie Fernandez, Texas Ally Real Estate Group, LLC. HAR
 - $195,5003 bd2 ba1.4k sqft21602 County Road 3746, Splendora, TX 77372For Sale
 MLS ID #10955750, Elsa Martinez, Jane Byrd Properties International LLC. HAR
