Beautiful Move-In Ready Home is ready for you.
Welcome to this stunning 4-bedroom, 2-bath home designed for comfort and style. The beautiful kitchen features elegant cabinets, white quartz countertops, and an open layout perfect for everyday living and entertaining.
Enjoy high ceilings, luxury vinyl flooring, and large windows that fill the home with natural light, creating a bright and inviting atmosphere throughout.
This home also includes valuable upgrades such as smart light switches and installed gutters. Step outside to a spacious backyard with plenty of room to relax, play, or host family and friends.
As an added bonus, the HOA offers homeowners a fully refundable seasonal pass to Big Rivers Waterpark & Adventures, providing fun and entertainment for the whole family.
For sale
$269,999
22121 Oakland Meadows Ln, New Caney, TX 77357
4beds
1,908sqft
:
Get pre-qualified$1,970/mo
Single Family Residence
Built in 2022
6,782 Square Feet Lot
$264,000 Zestimate®
$142/sqft
$50/mo HOA
What's special
High ceilingsLuxury vinyl flooringWhite quartz countertopsBeautiful kitchenSmart light switchesInstalled guttersElegant cabinets
- 11 days |
- 171 |
- 17 |
Likely to sell faster than
Zillow last checked:
Listing updated:
Listed by:
Alina Escobedo TREC #0789924 832-692-1685,
Walzel Properties - Corporate Office
Source: HAR,MLS#: 38605880
Facts & features
Interior
Bedrooms & bathrooms
- Bedrooms: 4
- Bathrooms: 2
- Full bathrooms: 2
Heating
- Natural Gas
Cooling
- Ceiling Fan(s), Electric
Appliances
- Included: Disposal, Gas Oven, Microwave, Gas Cooktop, Dishwasher
Features
- High Ceilings, All Bedrooms Down, Walk-In Closet(s)
- Flooring: Vinyl
Interior area
- Total structure area: 1,908
- Total interior livable area: 1,908 sqft
Video & virtual tour
Property
Parking
- Total spaces: 2
- Parking features: Attached
- Attached garage spaces: 2
Features
- Stories: 1
- Exterior features: Sprinkler System
- Fencing: Back Yard
Lot
- Size: 6,782 Square Feet
- Features: Subdivided, 0 Up To 1/4 Acre
Details
- Parcel number: 79870208900
Construction
Type & style
- Home type: SingleFamily
- Architectural style: Contemporary,Traditional
- Property subtype: Single Family Residence
Materials
- Brick
- Foundation: Slab
- Roof: Composition
Condition
- New construction: No
- Year built: 2022
Utilities & green energy
- Sewer: Public Sewer
- Water: Water District
Community & HOA
Community
- Subdivision: Pinewood At Grand Texas
HOA
- Has HOA: Yes
- Amenities included: Playground
- HOA fee: $605 annually
Location
- Region: New Caney
Financial & listing details
- Price per square foot: $142/sqft
- Tax assessed value: $289,049
- Annual tax amount: $9,296
- Date on market: 7/21/2026
- Listing terms: Cash,Conventional,FHA,USDA Loan,VA Loan
- Exclusions: 2chandeliers In The Kitchen, All Draperies, Rod
- Ownership: Full Ownership
- Road surface type: Concrete
Estimated market value
$264,000
$251,000 - $277,000
$2,074/mo
Price history
| Date | Event | Price |
|---|---|---|
| 7/21/2026 | Listed for sale | $269,999$142/sqft |
Source:  HAR #38605880 Report a problem HAR #38605880 Report a problem | ||
| 7/21/2026 | Listing removed | $269,999$142/sqft |
Source: HAR #53548908 Report a problem | ||
| 6/17/2026 | Listed for sale | $269,999-1.8%$142/sqft |
Source: HAR #53548908 Report a problem | ||
| 6/17/2026 | Listing removed | $274,900$144/sqft |
Source: HAR #80690579 Report a problem | ||
| 4/17/2026 | Price change | $274,900-1.5%$144/sqft |
Source: HAR #80690579 Report a problem | ||
| 10/31/2025 | Listed for sale | $279,000+3.3%$146/sqft |
Source: HAR #14843841 Report a problem | ||
| 7/25/2023 | Listing removed | -- |
Source:  Lennar Homes Report a problem Lennar Homes Report a problem | ||
| 6/2/2023 | Pending sale | $270,000$142/sqft |
Source: HAR #49474336 Report a problem | ||
| 5/25/2023 | Listed for sale | $270,000$142/sqft |
Source: HAR #49474336 Report a problem | ||
| 5/1/2023 | Pending sale | $270,000$142/sqft |
Source: HAR #49474336 Report a problem | ||
| 4/10/2023 | Price change | $270,000-10%$142/sqft |
Source: HAR #49474336 Report a problem | ||
| 3/29/2023 | Listed for sale | $300,000$157/sqft |
Source: Lennar Homes Report a problem | ||
Public tax history
| Year | Property taxes | Tax assessment |
|---|---|---|
| 2025 | $3,422 -38.8% | $289,049 -2.4% |
| 2024 | $5,594 +69.9% | $296,160 +64.5% |
| 2023 | $3,293 | $180,050 |
Find assessor info on the county website
Monthly payment
Est. payment
Payment breakdown
Explore the cost of this home by adjusting the details. Changes won't be saved.Climate risks
Neighborhood: 77357
Nearby schools
GreatSchools rating
- 4/10Timber Lakes Elementary SchoolGrades: PK-6Distance: 2.5 mi
- 4/10Splendora Junior High SchoolGrades: 7-8Distance: 4 mi
- 2/10Splendora High SchoolGrades: 9-12Distance: 3.7 mi
Schools provided by the listing agent
- Elementary: Timber Lakes Elementary School
- Middle: Splendora Junior High
- High: Splendora High School
Source: HAR. This data may not be complete. We recommend contacting the local school district to confirm school assignments for this home.
- $294,8004 bd3 ba2.1k sqft17442 Cyprian Cedar Ln, New Caney, TX 77357Off Market

- $296,000-- bd2 ba2.1k sqft22126 Birchfield Grove Ln, New Caney, TX 77357Off Market
- $297,200-- bd2 ba2k sqft22134 Birchfield Grove Ln, New Caney, TX 77357Off Market
- $295,3004 bd3 ba2.1k sqft22114 Oakland Meadows Ln, New Caney, TX 77357Off Market
- $271,1003 bd2 ba2k sqft17723 Sapphire Pines Dr, New Caney, TX 77357Off Market
- $306,900-- bd2 ba2.3k sqft17415 Adobe Vista Ln, New Caney, TX 77357Off Market
- $279,9003 bd2 ba2k sqft17510 Mountain Timber Ln, New Caney, TX 77357Off Market
- $267,3004 bd2 ba1.9k sqft17411 Adobe Vista Ln, New Caney, TX 77357Off Market
A local agent can set up tours, give advice and negotiate with sellers.
A local lender can help you make sure your offer is ready when you are.
Similar homes
- $265,0004 bd2 ba1.8k sqft20385 Tembec Dr, New Caney, TX 77357For Sale
 MLS ID #97095029, Amanda Rossen, eXp Realty LLC. HAR
 - $309,9003 bd2 ba2k sqft22139 Juniper Crossing Dr, New Caney, TX 77357For Sale
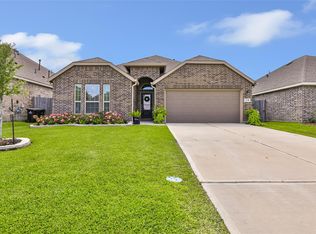 MLS ID #20811521, Thomas Sharpe, Texas Shoreline Properties. HAR
 - $270,0003 bd2 ba1.7k sqft22409 Kinley St, New Caney, TX 77357For Sale
 MLS ID #45223781, May Pham, eXp Realty LLC. HAR
 - $270,0003 bd2 ba1.8k sqft19043 Pinewood Grove Trl, New Caney, TX 77357For Sale
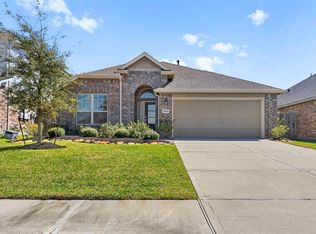 MLS ID #88393945, Booker Terrell, JLA Realty. HAR
 - $295,0004 bd2 ba1.9k sqft23720 Pagliano Ct, New Caney, TX 77357For SaleMLS ID #10315675, Brandon McGill, LPT Realty, LLC. HAR
- $264,9003 bd2 ba1.5k sqft19409 Rosali Meadow Dr, New Caney, TX 77357For SaleMLS ID #37854238, Kimberly Sizemore, RE/MAX Universal. HAR
- $259,7433 bd2 ba1.6k sqft18458 Christine Elizabeth Ln, New Caney, TX 77357New ConstructionHAR
- $269,9003 bd2 ba1.7k sqft26328 Cooperstown Way, Splendora, TX 77372For SaleMLS ID #15584525, Liz Stevens, JLA Realty. HAR
- $316,9993 bd2 ba2k sqft19111 Pinewood Grove Trl, New Caney, TX 77357For SaleMLS ID #89963955, Melisa Hunter, Rainadel Properties. HAR
- $269,0004 bd3 ba2.1k sqft14428 Gray Rocks Rd, Splendora, TX 77372For SaleMLS ID #16150479, Marleah Rodriquez, Berkshire Hathaway HomeServices Premier Properties. HAR
- $299,0003 bd2 ba2k sqft22527 Pagoda Dogwood Br, New Caney, TX 77357For SaleMLS ID #28348355, Angela Angers, Jane Byrd Properties International LLC. HAR
- $275,0004 bd2 ba1.8k sqft14204 Bright Dawn Dr, Splendora, TX 77372For SaleMLS ID #19932316, Adam Elliott, Compass RE Texas, LLC - The Woodlands. HAR
- $299,9004 bd2 ba1.4k sqft16746 Main St, Splendora, TX 77372For SaleMLS ID #3884306, Shelly Faust, Keller Williams Advantage Realty. HAR
- $270,0004 bd3 ba2k sqft429 Road 5107, Cleveland, TX 77327For SaleMLS ID #93251130, Zandra Cegielski, ADT Realty Brokers. HAR
- $275,0004 bd3 ba2.3k sqft1294 Road 5100 Rd, Cleveland, TX 77327For SaleMLS ID #79431366, Elizabeth Manriquez, eXp Realty LLC. HAR
- $253,0004 bd3 ba1.6k sqft23639 Buttress Root Dr, Spring, TX 77373For SaleMLS ID #58799928, Anastasiia Gorianina, Worth Clark Realty. HAR
- $395,8004 bd3 ba2.5k sqft23688 Silver Palm Trl, New Caney, TX 77357For SaleMLS ID #49550759, Molly Henk, JLA Realty. HAR
- $259,0003 bd3 ba2.1k sqft23583 Nectar Crest Hts, Splendora, TX 77372For SaleMLS ID #28287398, Gabriela Caminos, Premier Haus Realty, LLC. HAR
- $359,0004 bd3 ba2.7k sqft29003 Spicewood Valley Dr, New Caney, TX 77357For SaleMLS ID #71533871, Gary Bisha, My Castle Realty. HAR
- $269,8004 bd2 ba1.7k sqft3415 Quiet Gate Ln, Conroe, TX 77301For SaleMLS ID #70756587, Kimberly Handley, Coldwell Banker Realty - Greater Northwest. HAR
