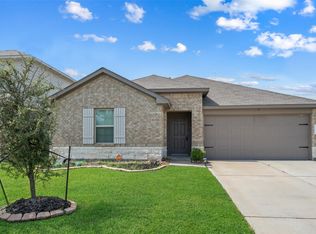
NO BACK NEIGHBORS means added privacy, LOW-MAINTENANCE YARD, & AN AMAZING OUTDOOR ENTERTAINING SPACE! This charming 3-bedroom, 2-bath home with a dedicated home office and attached 2-car garage has so much to offer! Step inside to a SPACIOUS OPEN-CONCEPT family room, dining area, and kitchen, creating the perfect space for everyday living and entertaining! Step outside and discover the real showstopper, a covered patio PLUS an incredible 39' x 21' extended concrete patio! Imagine weekend BBQs, outdoor dining and entertaining family and friends with plenty of room to spread out! Love an active lifestyle? Just down the street you'll find pickleball courts, basketball court, batting cages and a covered picnic area! The fun doesn't stop there! Enjoy a resort-style swimming pool, clubhouse and playground right in your own neighborhood. All this with convenient access to I-69/Hwy 59, Grand Parkway 99 and Bush IAH. Why settle for ordinary when you can have all this? Come see the upgrades too!
For sale
$234,900
13778 Kit Run, Splendora, TX 77372
3beds
1,830sqft
Single Family Residence
Built in 2023
5,423 Square Feet Lot
$264,900 Zestimate®
$128/sqft
$50/mo HOA
What's special
Dedicated home officeAmazing outdoor entertaining spaceLow-maintenance yardCovered patio
- 12 hours
- 9
- 0
Zillow last checked:
Listing updated:
Listed by:
Matthew Guzman TREC #0641134 281-650-0533,
RE/MAX Universal
Source: HAR,MLS#: 96448087
Facts & features
Interior
Bedrooms & bathrooms
- Bedrooms: 3
- Bathrooms: 2
- Full bathrooms: 2
Primary bedroom
- Level: First
- Area: 196
- Dimensions: 14X14
Bedroom
- Level: First
- Area: 99
- Dimensions: 11X9
Bedroom
- Level: First
- Area: 99
- Dimensions: 11X9
Other
- Level: First
- Area: 110
- Dimensions: 11X10
Dining room
- Level: First
- Area: 150
- Dimensions: 15X10
Family room
- Level: First
- Area: 240
- Dimensions: 16X15
Kitchen
- Level: First
- Area: 180
- Dimensions: 15X12
Utility room
- Level: First
Heating
- Natural Gas
Cooling
- Electric
Appliances
- Included: Disposal, Refrigerator, Microwave, Gas Range, Dishwasher
- Laundry: Electric Dryer Hookup, Washer Hookup
Features
- All Bedrooms Down, Primary Bed - 1st Floor, Walk-In Closet(s)
- Flooring: Vinyl
Interior area
- Total structure area: 1,830
- Total interior livable area: 1,830 sqft
Video & virtual tour
Property
Parking
- Total spaces: 2
- Parking features: Attached, Double-Wide Driveway
- Attached garage spaces: 2
Features
- Stories: 1
- Patio & porch: Covered, Patio/Deck
- Fencing: Back Yard
Lot
- Size: 5,423 Square Feet
- Features: Cleared, Ravine, Subdivided, 0 Up To 1/4 Acre
Details
- Parcel number: 543718
Construction
Type & style
- Home type: SingleFamily
- Architectural style: Ranch
- Property subtype: Single Family Residence
Materials
- Cement Siding
- Foundation: Slab
- Roof: Composition
Condition
- New construction: No
- Year built: 2023
Details
- Builder name: Lennar
Utilities & green energy
- Sewer: Public Sewer
- Water: Public, Water District
Community & HOA
Community
- Subdivision: Townsend Reserve
HOA
- Has HOA: Yes
- HOA fee: $605 annually
Location
- Region: Splendora
Financial & listing details
- Price per square foot: $128/sqft
- Tax assessed value: $126,483
- Annual tax amount: $8,563
- Date on market: 10/29/2026
- Exclusions: Washer/Dryer, Fireplaces
- Road surface type: Concrete, Curbs
Estimated market value
$264,900
$244,000 - $289,000
$1,866/mo
Price history
| Date | Event | Price |
|---|---|---|
| 10/29/2026 | Listed for sale | $234,900+2.1%$128/sqft |
Source:  HAR #96448087 Report a problem | ||
| 3/8/2024 | Listing removed | $230,000-4.2%$126/sqft |
Source:  Lennar Homes Report a problem | ||
| 3/2/2024 | Listed for sale | $240,000$131/sqft |
Source: Lennar Homes Report a problem | ||
| 11/7/2002 | Sold | -- |
Source: Public Record Report a problem | ||
Public tax history
| Year | Property taxes | Tax assessment |
|---|---|---|
| 2025 | $2,384 | $126,483 |
Find assessor info on the county website
Monthly payment
Est. payment
Payment breakdown
Explore the cost of this home by adjusting the details. Changes won't be saved.Climate risks
Neighborhood: 77372
Nearby schools
Schools provided by the listing agent
- Elementary: Greenleaf Elementary School
- Middle: Splendora Junior High
- High: Splendora High School
Source: HAR. This data may not be complete. We recommend contacting the local school district to confirm school assignments for this home.
Similar homes
- $238,0004 bd2 ba1.9k sqft22121 Oakland Meadows Ln, New Caney, TX 77357For Sale
 MLS ID #22774666, Alina Escobedo, Walzel Properties - Corporate Office. HAR
- $219,0003 bd2 ba1.3k sqft17414 Cyprian Cedar Ln, New Caney, TX 77357For Sale
 MLS ID #20293277, Nayara Bautista, CB&A, Realtors. HAR
- $260,0004 bd3 ba2.1k sqft13820 Diamondback Dr, Splendora, TX 77372For Sale
 MLS ID #44791862, Laura Ruple, CB&A, Realtors. HAR
- $225,0004 bd2 ba1.7k sqft21456 Rustic Elm Dr, New Caney, TX 77357For Sale
 MLS ID #12004102, Greg Fridell, Keller Williams Realty The Woodlands. HAR
