Move-In Ready Dream Home in Harrington Trails!
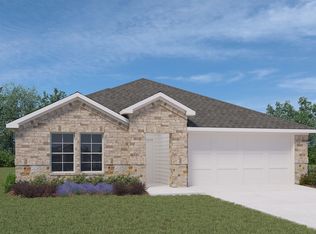
Looking for a modern, energy-efficient home in New Caney, TX? This stunning 1-story D.R. Horton build checks every box! Featuring 4 spacious bedrooms and 2 full baths, this popular single-story floor plan blends style, comfort, and convenience.
Key Highlights:
Open-Concept Living: Front entry foyer opens to a grand family room, open dining area, and a gourmet island kitchen—perfect for entertaining.
Primary Retreat: Features an oversized bedroom, luxurious adjoining bath, and a HUGE walk-in closet.
Upgraded Features: Freshly painted interior, elegant crown molding, and a whole-house generator for total peace of mind.
Smart & Efficient: Carrier 16 SEER A/C, tankless water heater, full sprinkler system, covered patio, and single-app smart home automation.
Unbeatable Value: Take advantage of a low-rate assumable loan!
Schedule your tour today of this move-in-ready New Caney home before it's gone!
For sale
$285,000
14319 Rain Dr, New Caney, TX 77357
4beds
1,962sqft
Single Family Residence
Built in 2023
6,146 Square Feet Lot
$278,500 Zestimate®
$145/sqft
$63/mo HOA
What's special
- 29 days
- 105
- 3
Likely to sell faster than
Zillow last checked:
Listing updated:
Listed by:
Matthew Young TREC #0829154 832-985-4049,
Keller Williams Houston Central
Source: HAR,MLS#: 9947957
Facts & features
Interior
Bedrooms & bathrooms
- Bedrooms: 4
- Bathrooms: 2
- Full bathrooms: 2
Rooms
- Room types: Utility Room
Primary bedroom
- Level: First
- Area: 272
- Dimensions: 17x16
Bedroom
- Level: First
- Area: 144
- Dimensions: 12x12
Bedroom
- Level: First
- Area: 144
- Dimensions: 12x12
Bedroom
- Level: First
- Area: 132
- Dimensions: 12x11
Living room
- Level: First
- Area: 288
- Dimensions: 18x16
Heating
- Natural Gas
Cooling
- Ceiling Fan(s), Electric
Appliances
- Included: ENERGY STAR Qualified Appliances, Water Heater, Disposal, Gas Oven, Microwave, Gas Range, Dishwasher
- Laundry: Electric Dryer Hookup, Gas Dryer Hookup, Washer Hookup
Features
- Crown Molding, Dry Bar, High Ceilings, All Bedrooms Down, Walk-In Closet(s)
- Flooring: Carpet, Laminate
- Windows: Insulated/Low-E windows
Interior area
- Total structure area: 1,962
- Total interior livable area: 1,962 sqft
Property
Parking
- Total spaces: 2
- Parking features: Attached
- Attached garage spaces: 2
Features
- Stories: 1
- Patio & porch: Covered
- Exterior features: Sprinkler System
- Fencing: Back Yard
Lot
- Size: 6,146 Square Feet
- Features: Subdivided, 0 Up To 1/4 Acre
Details
- Parcel number: 530281
Construction
Type & style
- Home type: SingleFamily
- Architectural style: Traditional
- Property subtype: Single Family Residence
Materials
- Batts Insulation, Blown-In Insulation, Brick, Cement Siding
- Foundation: Slab
- Roof: Composition
Condition
- New construction: No
- Year built: 2023
Details
- Builder name: D.R. Horton
Utilities & green energy
- Sewer: Public Sewer
- Water: Water District
Green energy
- Energy efficient items: Attic Vents, Thermostat, HVAC, HVAC>13 SEER
Community & HOA
Community
- Subdivision: Harrington Trails At The Canopies
HOA
- Has HOA: Yes
- HOA fee: $750 annually
Location
- Region: New Caney
Financial & listing details
- Price per square foot: $145/sqft
- Annual tax amount: $8,809
- Date on market: 8/10/2026
- Listing terms: Assumable 1st Lien,Conventional,FHA,VA Loan
Estimated market value
$278,500
$265,000 - $292,000
$2,029/mo
Price history
| Date | Event | Price |
|---|---|---|
| 8/10/2026 | Listed for rent | $2,400$1/sqft |
Source:  HAR #63438881 Report a problem HAR #63438881 Report a problem | ||
| 4/2/2024 | Listing removed | -- |
Source:  HAR #64761268 Report a problem HAR #64761268 Report a problem | ||
| 2/26/2024 | Pending sale | $258,000$131/sqft |
Source: HAR #64761268 Report a problem | ||
| 11/9/2023 | Listed for sale | $258,000$131/sqft |
Source: HAR #64761268 Report a problem | ||
Public tax history
Tax history is unavailable.
Monthly payment
Est. payment
Payment breakdown
Explore the cost of this home by adjusting the details. Changes won't be saved.Climate risks
Neighborhood: 77357
Nearby schools
Schools provided by the listing agent
- Elementary: Timber Lakes Elementary School
- Middle: Splendora Junior High
- High: Splendora High School
Source: HAR. This data may not be complete. We recommend contacting the local school district to confirm school assignments for this home.

Similar homes
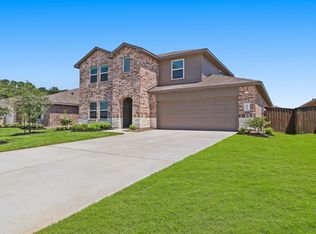
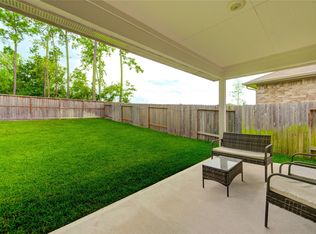
- $249,9903 bd4 ba1.6k sqft21577 Starry Night Dr, New Caney, TX 77357For Sale
 MLS ID #32158688, Nilda Salinas, Step Real Estate. HAR
 - $237,7503 bd2 ba1.6k sqft15007 Ashton Meadows Dr, New Caney, TX 77357For Sale
 MLS ID #24597155, Ethan Garrow, Top Guns Realty on Lake Conroe. HAR
 - $219,0004 bd2 ba1.7k sqft21106 Waze Lewis Dr, New Caney, TX 77357For Sale
 MLS ID #56798538, Lynn Rulong, Connect Realty.com. HAR
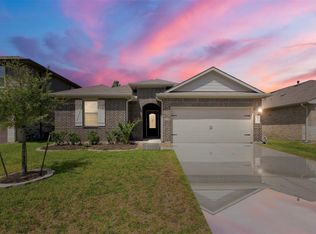
 - $285,0004 bd2 ba2k sqft18261 Eaton Mill Dr, New Caney, TX 77357For Sale
 MLS ID #64325007, Brandi Brawner, RE/MAX Integrity. HAR
