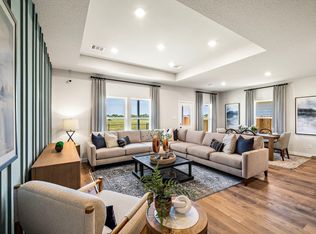
Welcome home to 16998 Hazelnut Drive! This beautiful 3/2, one-story home has an open concept that is perfect for entertaining or quiet relaxing. The spacious island kitchen has ample counter and storage space. The primary suite is complete with double sinks, separate shower and a large walk-in closet. Outside, you'll find an inviting covered and extended patio that's perfect for outdoor parties. The home also has a whole home generator and security system. Let's make this one yours!
For sale
$250,000
16998 Hazelnut Dr, Conroe, TX 77302
3beds
1,675sqft
Single Family Residence
Built in 2024
6,446 Square Feet Lot
$245,800 Zestimate®
$149/sqft
$54/mo HOA
What's special
Large walk-in closetSpacious island kitchenOpen conceptDouble sinksPrimary suiteSeparate shower
- 31 days
- 48
- 6
Likely to sell faster than
Zillow last checked:
Listing updated:
Listed by:
Jason Laird TREC #0746946 713-503-8190,
LPT Realty, LLC
Source: HAR,MLS#: 97700403
Facts & features
Interior
Bedrooms & bathrooms
- Bedrooms: 3
- Bathrooms: 2
- Full bathrooms: 2
Primary bedroom
- Level: First
- Area: 182
- Dimensions: 14x13
Bedroom
- Level: First
- Area: 110
- Dimensions: 11x10
Bedroom
- Level: First
- Area: 110
- Dimensions: 11x10
Other
- Level: First
- Area: 48
- Dimensions: 6x8
Family room
- Level: First
- Area: 255
- Dimensions: 17x15
Kitchen
- Level: First
- Area: 154
- Dimensions: 11x14
Utility room
- Level: First
- Area: 30
- Dimensions: 6x5
Heating
- Natural Gas
Cooling
- Ceiling Fan(s), Electric
Appliances
- Included: Disposal, Dryer, Refrigerator, Washer, Gas Oven, Microwave, Gas Range, Dishwasher
Features
- Prewired for Alarm System, Primary Bed - 1st Floor, Walk-In Closet(s)
- Flooring: Carpet, Vinyl
- Windows: Window Coverings
Interior area
- Total structure area: 1,675
- Total interior livable area: 1,675 sqft
Property
Parking
- Total spaces: 2
- Parking features: Attached
- Attached garage spaces: 2
Features
- Stories: 1
- Patio & porch: Covered
- Exterior features: Sprinkler System
- Fencing: Back Yard,Full
Lot
- Size: 6,446 Square Feet
- Features: Subdivided, 0 Up To 1/4 Acre
Details
- Parcel number: 548315
Construction
Type & style
- Home type: SingleFamily
- Architectural style: Traditional
- Property subtype: Single Family Residence
Materials
- Brick
- Foundation: Slab
- Roof: Composition
Condition
- New construction: No
- Year built: 2024
Details
- Builder name: Century Communities
Utilities & green energy
- Water: Water District
Community & HOA
Community
- Security: Prewired for Alarm System
- Subdivision: Granger Pines
HOA
- Has HOA: Yes
- HOA fee: $650 annually
Location
- Region: Conroe
Financial & listing details
- Price per square foot: $149/sqft
- Tax assessed value: $42,500
- Annual tax amount: $1,245
- Date on market: 10/22/2026
- Listing terms: Cash,Conventional,FHA,VA Loan
Estimated market value
$245,800
$234,000 - $258,000
$2,185/mo
Price history
| Date | Event | Price |
|---|---|---|
| 10/22/2026 | Listed for sale | $250,000-2%$149/sqft |
Source:  HAR #97700403 Report a problem | ||
| 12/27/2024 | Pending sale | $254,990$152/sqft |
Source: HAR #14255430 Report a problem | ||
| 11/1/2024 | Price change | $254,990-8.3%$152/sqft |
Source:  Century Communities Report a problem | ||
| 10/27/2024 | Listed for sale | $277,990$166/sqft |
Source: Century Communities Report a problem | ||
Public tax history
| Year | Property taxes | Tax assessment |
|---|---|---|
| 2026 | $674 +0.3% | $42,500 |
| 2025 | $671 +42.3% | $42,500 +42.9% |
| 2024 | $472 | $29,750 |
Find assessor info on the county website
Monthly payment
Est. payment
Payment breakdown
Explore the cost of this home by adjusting the details. Changes won't be saved.Climate risks
Neighborhood: 77302
Nearby schools
Schools provided by the listing agent
- Elementary: Hope Elementary School (Conroe)
- Middle: Moorhead Junior High School
- High: Caney Creek High School
Source: HAR. This data may not be complete. We recommend contacting the local school district to confirm school assignments for this home.

Similar homes
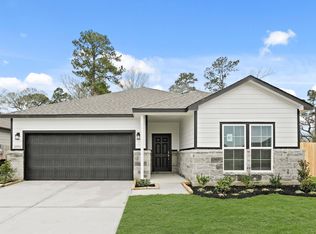
- $249,8004 bd2 ba1.5k sqft16934 Needlepoint Dr, Conroe, TX 77302For Sale
 MLS ID #35145289, Corey Hunt, 1st Class Real Estate Elevate. HAR
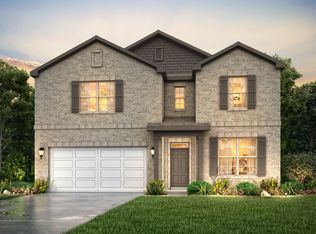
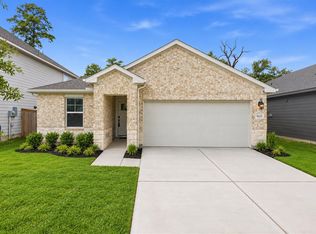
- $260,0003 bd2 ba1.6k sqft16221 Parish Pointe Ct, Conroe, TX 77302For Sale
 MLS ID #39751685, Niedra Vela, eXp Realty LLC. HAR
- $274,1704 bd2 ba1.6k sqft14891 Peach Blossom Dr, Conroe, TX 77302New Construction
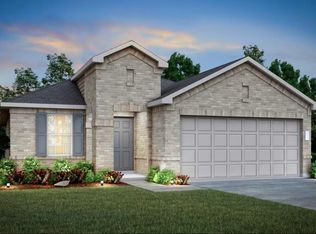 HAR
- $230,0003 bd2 ba1.4k sqft18283 Woodpecker Trl, New Caney, TX 77357For Sale
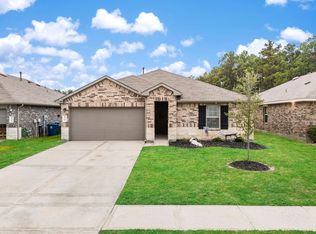 MLS ID #79148489, Jane Draughon, RE/MAX The Woodlands & Spring. HAR
