Discover this beautiful home featuring 3 spacious bedrooms, 2 full bathrooms, granite countertops, custom kitchen cabinets, stainless steel sink, tile flooring throughout, and high ceilings. Enjoy the open-concept kitchen and living area, plus a barn with 2 horse stalls and ample storage. The cleared 26' x 25' backyard offers additional space for outdoor enjoyment and entertaining. A unique property with plenty to offer!
For sale
$269,900
26024 Cambridge Blvd, New Caney, TX 77357
3beds
1,565sqft
Single Family Residence
Built in 2020
0.46 Acres Lot
$265,400 Zestimate®
$172/sqft
$-- HOA
What's special
High ceilingsTile flooring throughoutGranite countertopsStainless steel sinkCustom kitchen cabinets
- 1 day
- 156
- 21
Likely to sell faster than
Zillow last checked:
Listing updated:
Listed by:
Monica Foster TREC #0526821 832-481-4998,
eXp Realty, LLC,
Jovhani Ortuno TREC #0790457 713-373-9803,
eXp Realty LLC
Source: HAR,MLS#: 89251517
Facts & features
Interior
Bedrooms & bathrooms
- Bedrooms: 3
- Bathrooms: 2
- Full bathrooms: 2
Primary bedroom
- Level: First
- Area: 176
- Dimensions: 16x11
Bedroom
- Level: First
- Area: 144
- Dimensions: 12x12
Bedroom
- Level: First
- Area: 210
- Dimensions: 15x14
Primary bathroom
- Level: First
- Area: 72
- Dimensions: 12x6
Other
- Level: First
- Area: 375
- Dimensions: 25x15
Kitchen
- Level: First
- Area: 176
- Dimensions: 16x11
Utility room
- Level: First
- Area: 48
- Dimensions: 8x6
Heating
- Electric
Cooling
- Ceiling Fan(s), Electric
Appliances
- Included: Electric Oven, Microwave, Electric Range, Dishwasher
- Laundry: Electric Dryer Hookup, Washer Hookup
Features
- High Ceilings, En-Suite Bath, Walk-In Closet(s)
- Flooring: Tile
- Windows: Window Coverings
- Number of fireplaces: 1
- Fireplace features: Electric
Interior area
- Total structure area: 1,565
- Total interior livable area: 1,565 sqft
Property
Parking
- Parking features: No Garage, Additional Parking, Driveway Gate, Driveway
Features
- Stories: 1
- Fencing: Full
Lot
- Size: 0.46 Acres
- Dimensions: 94 x 201
- Features: Subdivided, 1/4 Up to 1/2 Acre
Details
- Additional structures: Shed(s)
- Parcel number: 107352
Construction
Type & style
- Home type: SingleFamily
- Architectural style: Traditional
- Property subtype: Single Family Residence
Materials
- Wood Siding
- Foundation: Slab
- Roof: Composition
Condition
- New construction: No
- Year built: 2020
Utilities & green energy
- Sewer: Septic Tank
- Water: Well
Community & HOA
Community
- Subdivision: Kings Colony
Location
- Region: New Caney
Financial & listing details
- Price per square foot: $172/sqft
- Tax assessed value: $89,937
- Annual tax amount: $3,392
- Date on market: 11/19/2026
- Listing terms: Cash,Conventional,FHA
- Ownership: Full Ownership
- Road surface type: Concrete
Estimated market value
$265,400
$252,000 - $279,000
$1,835/mo
Price history
| Date | Event | Price |
|---|---|---|
| 11/19/2026 | Listed for sale | $269,900+23.2%$172/sqft |
Source:  HAR #89251517 Report a problem | ||
| 2/17/2023 | Listing removed | -- |
Source: HAR #10811439 Report a problem | ||
| 1/19/2023 | Pending sale | $219,000$140/sqft |
Source: HAR #10811439 Report a problem | ||
| 1/15/2023 | Price change | $219,000-2.7%$140/sqft |
Source: HAR #10811439 Report a problem | ||
| 12/16/2022 | Price change | $225,000-3.4%$144/sqft |
Source: HAR #10811439 Report a problem | ||
| 11/22/2022 | Price change | $233,000-4.9%$149/sqft |
Source: HAR #10811439 Report a problem | ||
| 10/28/2022 | Price change | $244,900-2%$156/sqft |
Source: HAR #10811439 Report a problem | ||
| 10/13/2022 | Listed for sale | $250,000+4.2%$160/sqft |
Source: HAR #10811439 Report a problem | ||
| 8/16/2021 | Listing removed | -- |
Source:  RE/MAX International Report a problem | ||
| 7/15/2021 | Pending sale | $239,900$153/sqft |
Source: HAR #9217361 Report a problem | ||
| 6/11/2021 | Listed for sale | $239,900$153/sqft |
Source: HAR #9217361 Report a problem | ||
Public tax history
| Year | Property taxes | Tax assessment |
|---|---|---|
| 2026 | $603 -41.9% | $89,937 -15.8% |
| 2025 | $1,037 -28.4% | $106,862 -7.6% |
| 2024 | $1,447 -45.4% | $115,620 -59.2% |
| 2023 | $2,653 | $283,100 +4.3% |
| 2022 | -- | $271,320 +17988% |
| 2021 | $32 -1.9% | $1,500 |
| 2020 | $33 -4.8% | $1,500 |
| 2019 | $34 -5.1% | $1,500 |
| 2018 | $36 -0.3% | $1,500 |
| 2017 | $36 | $1,500 |
| 2016 | $36 -0.5% | $1,500 |
| 2015 | $36 | $1,500 |
| 2014 | $36 | $1,500 |
| 2013 | -- | $1,500 |
| 2012 | -- | $1,500 |
| 2011 | -- | $1,500 |
| 2010 | -- | $1,500 |
| 2009 | -- | $1,500 |
| 2008 | -- | $1,500 |
| 2007 | -- | $1,500 |
| 2006 | -- | $1,500 |
| 2005 | -- | $1,500 |
| 2004 | -- | $1,500 |
| 2003 | -- | $1,500 |
| 2002 | -- | $1,500 |
| 2001 | -- | $1,500 |
Find assessor info on the county website
Monthly payment
Est. payment
Payment breakdown
Explore the cost of this home by adjusting the details. Changes won't be saved.Climate risks
Neighborhood: 77357
Nearby schools
Schools provided by the listing agent
- Elementary: Dogwood Elementary School (New Caney)
- Middle: Keefer Crossing Middle School
- High: New Caney High School
Source: HAR. This data may not be complete. We recommend contacting the local school district to confirm school assignments for this home.
- $221,400-- bd2 ba1.5k sqft26024 Cambridge Blvd, New Caney, TX 77357Off Market
- $205,6003 bd2 ba1.4k sqft26020 Cambridge Blvd, New Caney, TX 77357Off Market

- $42,500-- bd-- ba-- sqft26016 Cambridge Blvd, New Caney, TX 77357Off Market
- $31,875-- bd-- ba-- sqft26036 Cambridge Blvd, New Caney, TX 77357Off Market
Similar homes
- from $280,9903 bd2 ba1.7k sqftBeckham Plan, The Trails : Bristol & Coastline Collections, New Caney, TX 77357New Construction
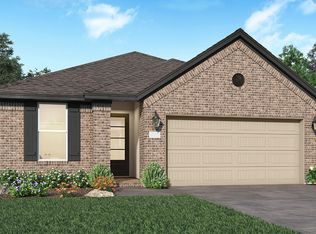 Village Builders
- $210,0003 bd3 ba1.8k sqft3382 Silver Chalice Dr, New Caney, TX 77357For Sale
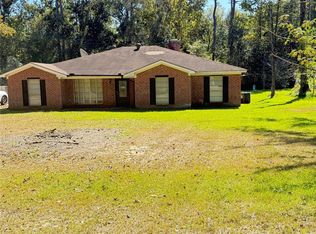 MLS ID #47353484, Teresa Solache, JLA Realty. HAR
- $264,9004 bd2 ba1.6k sqft2543 Fountain View St, New Caney, TX 77357For Sale
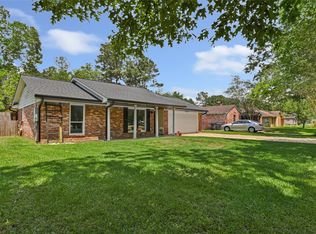 MLS ID #43001786, Casey Barron, JLA Realty. HAR
- $234,9003 bd2 ba1.7k sqft26221 Peach Creek Dr, New Caney, TX 77357For Sale
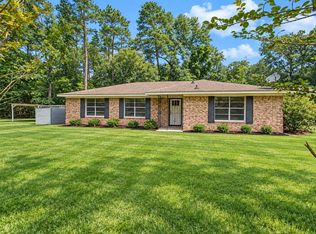 MLS ID #94232615, David Smith, Compass RE Texas, LLC - Memorial. HAR
