Welcome to 13579 Bay Springs Dr. in the desirable Caney Mills community! This beautifully designed home offers 3 bedrooms, 2 bathrooms, and an inviting open-concept layout that seamlessly connects the kitchen, dining, and living areas—perfect for everyday living and entertaining. The kitchen features granite countertops, a breakfast bar, stainless steel appliances, and ample cabinet space. The private owner's suite includes a spacious walk-in closet and an en-suite bath, while two secondary bedrooms provide flexibility for family, guests, or a home office. Step outside to a fully fenced backyard that backs to a peaceful greenbelt, offering added privacy with no rear neighbors. Complete with an attached 2-car garage and energy-efficient features, this home is conveniently located just minutes from shopping, dining, schools, and major commuter routes. Whether you're looking for your first home or your next chapter, this beautiful home is ready to welcome you!
For sale
Price cut: $1.5K (8/22)
$216,500
13579 Bay Springs Dr, Conroe, TX 77303
3beds
1,273sqft
Single Family Residence
Built in 2025
5,519 Square Feet Lot
$210,800 Zestimate®
$170/sqft
$54/mo HOA
What's special
Stainless steel appliancesGranite countertopsSpacious walk-in closetFully fenced backyardBreakfast barAmple cabinet spaceEn-suite bath
- 107 days
- 185
- 15
Zillow last checked:
Listing updated:
Listed by:
Tyler Palmi TREC #0849425 936-703-7585,
Texas Premier Realty,
Elena Palmi TREC #0832515 936-444-8699,
Texas Premier Realty
Source: HAR,MLS#: 822004
Facts & features
Interior
Bedrooms & bathrooms
- Bedrooms: 3
- Bathrooms: 2
- Full bathrooms: 2
Primary bedroom
- Level: First
- Area: 182
- Dimensions: 13x14
Bedroom
- Level: First
- Area: 110
- Dimensions: 10x11
Bedroom
- Level: First
- Area: 110
- Dimensions: 10x11
Dining room
- Level: First
- Area: 104
- Dimensions: 8x13
Living room
- Level: First
- Area: 252
- Dimensions: 14x18
Heating
- Natural Gas
Cooling
- Ceiling Fan(s), Electric
Appliances
- Included: Disposal, Dryer, Refrigerator, Washer, Gas Oven, Microwave, Gas Cooktop, Gas Range, Dishwasher
- Laundry: Electric Dryer Hookup, Washer Hookup
Features
- All Bedrooms Down
- Flooring: Carpet, Vinyl
- Windows: Window Coverings
Interior area
- Total structure area: 1,273
- Total interior livable area: 1,273 sqft
Property
Parking
- Total spaces: 2
- Parking features: Attached
- Attached garage spaces: 2
Features
- Stories: 1
- Fencing: Back Yard
Lot
- Size: 5,519 Square Feet
- Features: Subdivided, 0 Up To 1/4 Acre
Details
- Parcel number: 814675
Construction
Type & style
- Home type: SingleFamily
- Architectural style: Traditional
- Property subtype: Single Family Residence
Materials
- Brick, Cement Siding
- Foundation: Slab
- Roof: Composition
Condition
- New construction: No
- Year built: 2025
Utilities & green energy
- Water: Water District
Green energy
- Energy efficient items: Thermostat
Community & HOA
Community
- Subdivision: Caney Mills
HOA
- Has HOA: Yes
- HOA fee: $650 annually
Location
- Region: Conroe
Financial & listing details
- Price per square foot: $170/sqft
- Tax assessed value: $35,000
- Annual tax amount: $990
- Date on market: 7/4/2026
- Listing terms: Cash,Conventional,FHA,VA Loan
- Road surface type: Concrete, Curbs
Estimated market value
$210,800
$200,000 - $221,000
$1,687/mo
Price history
| Date | Event | Price |
|---|---|---|
| 8/22/2026 | Price change | $216,500-0.7%$170/sqft |
Source:  HAR #822004 Report a problem HAR #822004 Report a problem | ||
| 7/4/2026 | Listed for sale | $218,000+1.4%$171/sqft |
Source: HAR #822004 Report a problem | ||
| 4/28/2025 | Pending sale | $215,060$169/sqft |
Source: HAR #73051867 Report a problem | ||
| 4/17/2025 | Price change | $215,060+3.4%$169/sqft |
Source: HAR #73051867 Report a problem | ||
| 4/10/2025 | Price change | $208,060-3.3%$163/sqft |
Source: HAR #73051867 Report a problem | ||
| 4/9/2025 | Price change | $215,060+1%$169/sqft |
Source: Rausch Coleman Homes Report a problem | ||
| 4/4/2025 | Price change | $212,900+2.3%$167/sqft |
Source: Rausch Coleman Homes Report a problem | ||
| 2/25/2025 | Pending sale | $208,060$163/sqft |
Source: HAR #73051867 Report a problem | ||
| 1/17/2025 | Price change | $208,060-4.6%$163/sqft |
Source: HAR #73051867 Report a problem | ||
| 12/5/2024 | Price change | $218,060-0.9%$171/sqft |
Source: Rausch Coleman Homes Report a problem | ||
| 11/13/2024 | Listed for sale | $220,060$173/sqft |
Source: Rausch Coleman Homes Report a problem | ||
Public tax history
| Year | Property taxes | Tax assessment |
|---|---|---|
| 2025 | $553 | $35,000 |
Find assessor info on the county website
Monthly payment
Est. payment
Payment breakdown
Explore the cost of this home by adjusting the details. Changes won't be saved.Climate risks
Neighborhood: 77303
Nearby schools
Schools provided by the listing agent
- Elementary: Bartlett Elementary (Conroe)
- Middle: Stockton Junior High School
- High: Conroe High School
Source: HAR. This data may not be complete. We recommend contacting the local school district to confirm school assignments for this home.
Similar homes
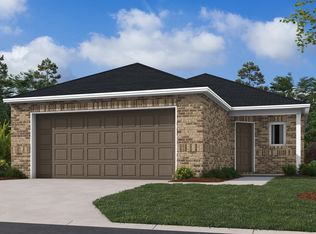

- $215,0003 bd2 ba1.4k sqft1606 Winwood Dr, Conroe, TX 77303For Sale
 MLS ID #64626353, Valeria Macias, All City Real Estate. HAR
 - $208,9903 bd2 ba1.4k sqft5651 Shelford Birch Dr, Cut And Shoot, TX 77303New Construction
 HAR
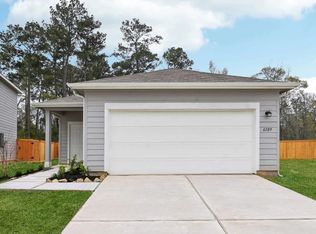
HAR - from $234,9903 bd2 ba1.4k sqftOdyssey Plan, Avalon Ridge, Cut And Shoot, TX 77303New Construction
 Starlight Homes

 - from $233,0403 bd2 ba1.4k sqftOdyssey Plan, Stonebrooke, Conroe, TX 77303New Construction
 Starlight Homes
