NEW LISTING! NEARLY 1/2 Acre lot + 4 bedrooms + NO HOA & NO MUD TAX! Spacious, beautifully refreshed 4 bed/2 bath home in desirable Panorama Village, offering 2,311 sq ft of living space on an impressive 17,001 sq ft lot with mature trees & room to enjoy the outdoors. Inside, find an inviting floor plan with primary bdrm conveniently located downstairs, updated kitchen & bathrooms, oversized upstairs loft/flex space - perfect for game rm, home office, media rm or additional bedroom. Major Improvements provide valuable peace of mind: the home's electrical system had a $14,000 rewire earlier this year, HVAC replaced in 2023, new roof in 2019. With 4 bedrooms, generous living space & an unusually large lot, there's room here to spread out. ENJOY amenities & lifestyle of Panorama Village, including golf, community pool, parks & pavilion. NO HOA, NO MUD tax! If you are looking for a home with space, updates, large lot and important major systems already addressed, this one deserves a LOOK!
For sale
Price cut: $12K (8/11)
$299,900
96 Panorama Dr, Conroe, TX 77304
4beds
2,311sqft
Single Family Residence
Built in 1974
0.39 Acres Lot
$293,000 Zestimate®
$130/sqft
$-- HOA
What's special
Unusually large lotInviting floor planGenerous living spaceUpdated kitchen and bathrooms
- 10 days
- 490
- 69
Likely to sell faster than
Zillow last checked:
Listing updated:
Listed by:
Melanie Ysasaga TREC #0654895 530-591-4479,
Blue Bird Real Estate
Source: HAR,MLS#: 83265698
Facts & features
Interior
Bedrooms & bathrooms
- Bedrooms: 4
- Bathrooms: 2
- Full bathrooms: 2
Primary bedroom
- Level: First
- Area: 195
- Dimensions: 15 X 13
Bedroom
- Level: Second
- Area: 526.4
- Dimensions: 37.6 X 14
Bedroom
- Level: First
- Area: 132
- Dimensions: 12 X 11
Bedroom
- Level: First
- Area: 126
- Dimensions: 12 X 10.5
Dining room
- Level: First
- Area: 140
- Dimensions: 14 X 10
Kitchen
- Level: First
- Area: 135
- Dimensions: 13.5 X 10
Living room
- Level: First
- Area: 510
- Dimensions: 30 X 17
Heating
- Natural Gas
Cooling
- Ceiling Fan(s), Electric
Appliances
- Included: Disposal, Electric Oven, Dishwasher
- Laundry: Electric Dryer Hookup, Washer Hookup
Features
- 2 Bedrooms Down, 1 Bedroom Up, Primary Bed - 1st Floor
- Flooring: Carpet, Tile, Vinyl
- Number of fireplaces: 1
- Fireplace features: Gas
Interior area
- Total structure area: 2,311
- Total interior livable area: 2,311 sqft
Property
Parking
- Total spaces: 2
- Parking features: Attached, Circular Driveway
- Attached garage spaces: 2
Features
- Stories: 2
- Patio & porch: Patio/Deck
Lot
- Size: 0.39 Acres
- Features: Back Yard, Near Golf Course, Subdivided, Wooded, 1/4 Up to 1/2 Acre
Details
- Parcel number: 131668
Construction
Type & style
- Home type: SingleFamily
- Architectural style: Traditional
- Property subtype: Single Family Residence
Materials
- Brick, Wood Siding
- Foundation: Slab
- Roof: Composition
Condition
- New construction: No
- Year built: 1974
Utilities & green energy
- Sewer: Public Sewer
- Water: Public
Green energy
- Energy efficient items: HVAC>13 SEER
Community & HOA
Community
- Subdivision: Panorama-Green Briar 02
HOA
- Amenities included: Clubhouse, Golf Course, Park, Pool, Tennis Court(s)
Location
- Region: Conroe
Financial & listing details
- Price per square foot: $130/sqft
- Tax assessed value: $320,876
- Annual tax amount: $6,883
- Date on market: 9/22/2026
- Listing terms: Cash,Conventional,FHA,VA Loan
- Road surface type: Asphalt
Estimated market value
$293,000
$278,000 - $308,000
$2,546/mo
Price history
| Date | Event | Price |
|---|---|---|
| 8/11/2026 | Price change | $299,900-3.8%$130/sqft |
Source:  HAR #95855646 Report a problem HAR #95855646 Report a problem | ||
| 7/24/2026 | Price change | $311,900-3.1%$135/sqft |
Source: HAR #95855646 Report a problem | ||
| 5/20/2026 | Listed for sale | $321,900$139/sqft |
Source: HAR #95855646 Report a problem | ||
| 5/19/2026 | Pending sale | $321,900$139/sqft |
Source: HAR #95855646 Report a problem | ||
| 5/13/2026 | Price change | $321,900-3.9%$139/sqft |
Source: HAR #95855646 Report a problem | ||
| 4/10/2026 | Price change | $335,000-9.4%$145/sqft |
Source: HAR #95855646 Report a problem | ||
| 3/4/2026 | Price change | $369,900-5.1%$160/sqft |
Source: HAR #95855646 Report a problem | ||
| 1/22/2026 | Price change | $389,900+30.4%$169/sqft |
Source: HAR #95855646 Report a problem | ||
| 1/11/2026 | Listing removed | $3,400$1/sqft |
Source: Zillow Rentals Report a problem | ||
| 12/7/2025 | Listed for rent | $3,400$1/sqft |
Source: Zillow Rentals Report a problem | ||
| 9/5/2025 | Pending sale | $298,900$129/sqft |
Source: HAR #14898932 Report a problem | ||
| 7/18/2025 | Price change | $298,900-6.2%$129/sqft |
Source: HAR #14898932 Report a problem | ||
| 6/4/2025 | Price change | $318,500-5.9%$138/sqft |
Source: HAR #27734676 Report a problem | ||
| 5/1/2025 | Listed for sale | $338,500$146/sqft |
Source: HAR #27734676 Report a problem | ||
Public tax history
| Year | Property taxes | Tax assessment |
|---|---|---|
| 2025 | $2,483 +6.2% | $309,699 +10% |
| 2024 | $2,339 +7.1% | $281,545 +10% |
| 2023 | $2,184 | $255,950 +4.1% |
| 2022 | -- | $245,910 +16.3% |
| 2021 | $2,397 +1.6% | $211,530 +5% |
| 2020 | $2,359 +4.9% | $201,450 +7.8% |
| 2019 | $2,248 -45.8% | $186,830 +2.7% |
| 2018 | $4,148 +96.1% | $181,860 +10% |
| 2017 | $2,116 -2.9% | $165,330 -5.7% |
| 2016 | $2,179 +5.2% | $175,290 +10% |
| 2015 | $2,072 | $159,350 +10% |
| 2014 | $2,072 | $144,860 +10% |
| 2013 | -- | $131,690 +10% |
| 2012 | -- | $119,720 -18.5% |
| 2011 | -- | $146,900 |
| 2010 | -- | $146,900 |
| 2009 | -- | $146,900 |
| 2008 | -- | $146,900 +4.6% |
| 2007 | -- | $140,480 |
| 2006 | -- | $140,480 +26% |
| 2005 | -- | $111,490 |
| 2004 | -- | $111,490 +8.4% |
| 2003 | -- | $102,830 |
| 2002 | -- | $102,830 |
| 2001 | -- | $102,830 |
Find assessor info on the county website
Monthly payment
Est. payment
Payment breakdown
Explore the cost of this home by adjusting the details. Changes won't be saved.Climate risks
Neighborhood: 77304
Nearby schools
Schools provided by the listing agent
- Elementary: Lagway Elementary School
- Middle: Calfee Middle School
- High: Willis High School
Source: HAR. This data may not be complete. We recommend contacting the local school district to confirm school assignments for this home.
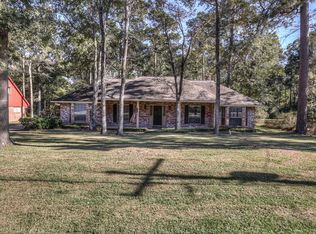

Similar homes
- $325,0003 bd2 ba1.9k sqft71 Hiwon Dr, Conroe, TX 77304For Sale
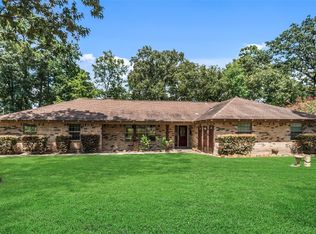 MLS ID #79745835, Larry Trayler, Exl Real Estate. HAR
 - $330,0003 bd2 ba2k sqft416 Rolling Hills Dr, Conroe, TX 77304For Sale
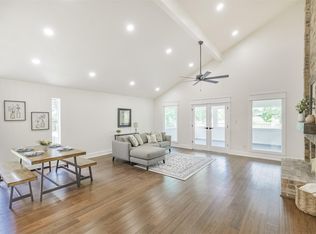 MLS ID #41721302, Jack Moseley, RE/MAX Partners. HAR
 - $279,9003 bd2 ba1.5k sqft340 Rolling Hills Dr, Conroe, TX 77304For Sale
 MLS ID #31096187, Nicholas Lewis, Executive Texas Realty. HAR
 - $275,0004 bd2 ba2k sqft308 Wildwood Ln, Conroe, TX 77301For Sale
 MLS ID #22904282, Robyn Taylor, Orchard Brokerage. HAR
