Begin your day with coffee in the sunny breakfast area and unwind beneath the pergola in your large, fenced backyard. A gas fireplace, wet bar, decorative paneling and built-in cabinetry make the living area a welcoming place to gather. Host dinners in the formal dining room or use it as an office. Retreat to the expansive downstairs primary suite with a bath updated in 2023, separate closets, separate sinks and a bidet. Three spacious secondary bedrooms offer room for guests and hobbies. The extended patio invites weekend cookouts, while a full sprinkler system simplifies yard care. An oversized garage, under-stair storage and storage behind the garage keep life organized. Updates include a brand new roof, flooring in 2022, fixtures in 2023 and new screens. Enjoy Rivershire’s pool, clubhouse, pickleball, tennis, basketball, playground, park and green space. Conveniently located near the freeway, this home offers room to settle in and make memories.
For sale
$335,000
9 Devonshire Dr, Conroe, TX 77304
4beds
2,220sqft
Single Family Residence
Built in 1981
7,479 Square Feet Lot
$329,800 Zestimate®
$151/sqft
$23/mo HOA
What's special
Gas fireplaceStorage behind the garageBrand new roofExtended patioFormal dining roomWet barSeparate closets
- 45 days
- 227
- 34
Zillow last checked:
Listing updated:
Listed by:
Wendy Welsh TREC #0422005 936-672-6161,
Coldwell Banker Realty - Lake Conroe/Willis,
Zonia Alvarez TREC #0567504 832-768-2649,
Coldwell Banker Realty - Lake Conroe/Willis
Source: HAR,MLS#: 7329845
Facts & features
Interior
Bedrooms & bathrooms
- Bedrooms: 4
- Bathrooms: 3
- Full bathrooms: 2
- 1/2 bathrooms: 1
Primary bedroom
- Level: First
- Area: 288
- Dimensions: 18x16
Bedroom
- Level: Second
- Area: 182
- Dimensions: 14x13
Bedroom
- Level: Second
- Area: 168
- Dimensions: 14x12
Bedroom
- Level: Second
- Area: 156
- Dimensions: 12x13
Breakfast
- Level: First
- Area: 99
- Dimensions: 11x9
Dining room
- Level: First
- Area: 130
- Dimensions: 13x10
Kitchen
- Level: First
- Area: 132
- Dimensions: 12x11
Living room
- Level: First
- Area: 336
- Dimensions: 21x16
Heating
- Electric
Cooling
- Ceiling Fan(s), Gas
Appliances
- Included: Disposal, Refrigerator, Double Oven, Electric Oven, Electric Range, Dishwasher
- Laundry: Electric Dryer Hookup, Gas Dryer Hookup, Washer Hookup
Features
- En-Suite Bath, Primary Bed - 1st Floor, Walk-In Closet(s)
- Flooring: Carpet, Laminate, Tile
- Windows: Window Coverings
- Number of fireplaces: 1
- Fireplace features: Gas Log
Interior area
- Total structure area: 2,220
- Total interior livable area: 2,220 sqft
Property
Parking
- Total spaces: 2
- Parking features: Detached, Garage Door Opener
- Garage spaces: 2
Features
- Stories: 2
- Patio & porch: Covered
- Exterior features: Sprinkler System
- Fencing: Back Yard
Lot
- Size: 7,479 Square Feet
- Features: Back Yard, Subdivided, 0 Up To 1/4 Acre
Details
- Parcel number: 148404
Construction
Type & style
- Home type: SingleFamily
- Architectural style: Traditional
- Property subtype: Single Family Residence
Materials
- Brick
- Foundation: Slab
- Roof: Composition
Condition
- New construction: No
- Year built: 1981
Utilities & green energy
- Sewer: Public Sewer
- Water: Public
Community & HOA
Community
- Subdivision: Rivershire
HOA
- Has HOA: Yes
- Amenities included: Clubhouse, Pool
- HOA fee: $275 annually
Location
- Region: Conroe
Financial & listing details
- Price per square foot: $151/sqft
- Tax assessed value: $252,630
- Annual tax amount: $4,418
- Date on market: 10/5/2026
- Listing terms: Cash,Conventional,FHA,VA Loan
- Ownership: Full Ownership
- Road surface type: Concrete
Estimated market value
$329,800
$313,000 - $346,000
$2,191/mo
Price history
| Date | Event | Price |
|---|---|---|
| 10/5/2026 | Listed for sale | $335,000$151/sqft |
Source:  HAR #7329845 Report a problem | ||
| 8/9/2024 | Sold | -- |
Source: Agent Provided Report a problem | ||
| 8/7/2024 | Listing removed | -- |
Source:  HAR #31229928 Report a problem | ||
| 7/2/2024 | Price change | $2,345-6.2%$1/sqft |
Source: HAR #31229928 Report a problem | ||
| 5/28/2024 | Listed for rent | $2,500$1/sqft |
Source: HAR #31229928 Report a problem | ||
| 5/26/2024 | Listing removed | -- |
Source: HAR #78974242 Report a problem | ||
| 3/13/2024 | Listed for rent | $2,500$1/sqft |
Source: HAR #78974242 Report a problem | ||
Public tax history
| Year | Property taxes | Tax assessment |
|---|---|---|
| 2025 | $3,037 -4.2% | $252,630 +6.3% |
| 2024 | $3,169 +13.5% | $237,622 +10% |
| 2023 | $2,793 | $216,020 +0.8% |
| 2022 | -- | $214,240 +20% |
| 2021 | $3,903 +14% | $178,530 +2.2% |
| 2020 | $3,424 +0.9% | $174,640 +2.8% |
| 2019 | $3,392 +7.7% | $169,910 +8.8% |
| 2018 | $3,151 -5.4% | $156,110 -4.7% |
| 2017 | $3,331 -13.1% | $163,810 |
| 2016 | $3,831 +21.6% | $163,810 +11.4% |
| 2015 | $3,150 | $147,010 +10% |
| 2014 | $3,150 | $133,610 -2.2% |
| 2013 | -- | $136,650 |
| 2012 | -- | $136,650 |
| 2011 | -- | $136,650 |
| 2010 | -- | $136,650 |
| 2009 | -- | $136,650 |
| 2008 | -- | $136,650 +9.6% |
| 2007 | -- | $124,710 +5.8% |
| 2006 | -- | $117,890 |
| 2005 | -- | $117,890 |
| 2004 | -- | $117,890 |
| 2003 | -- | $117,890 |
| 2002 | -- | $117,890 +18.9% |
| 2001 | -- | $99,140 |
Find assessor info on the county website
Monthly payment
Est. payment
Payment breakdown
Explore the cost of this home by adjusting the details. Changes won't be saved.Climate risks
Neighborhood: Rivershire
Nearby schools
Schools provided by the listing agent
- Elementary: Rice Elementary School (Conroe)
- Middle: Peet Junior High School
- High: Conroe High School
Source: HAR. This data may not be complete. We recommend contacting the local school district to confirm school assignments for this home.

Similar homes
- $319,9004 bd3 ba2.3k sqft18 Dover Dr, Conroe, TX 77304For Sale
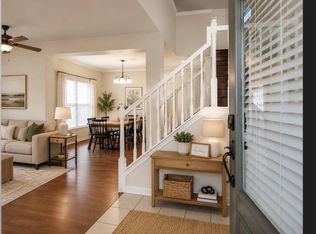 MLS ID #47093193, Heather Boudreaux, LPT Realty, LLC. HAR
- $345,0004 bd3 ba2.2k sqft1728 Wandering Hills Rd, Conroe, TX 77304For Sale
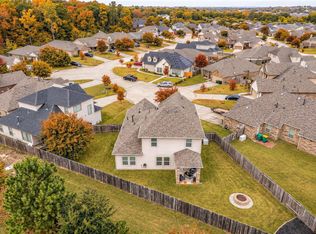 MLS ID #78246643, Angela Pachicano, Redfin Corporation. HAR
- $330,0003 bd2 ba1.9k sqft209 Summit Dr, Conroe, TX 77303For Sale
 MLS ID #18511801, Amie Pravel, Nan & Company Properties - Woodlands Office. HAR
- $479,9994 bd2 ba3k sqft1535 Memorial Dr, Conroe, TX 77304For Sale
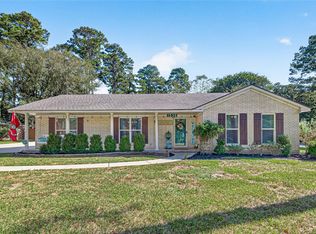 MLS ID #70571266, Tammy Longdon, Walzel Properties - Corporate Office. HAR
