Beautiful home located in McDade Estates; spacious rooms, granite countertops, tile wood-like floors, roof 7 yrs;, lots of updates throughout the home; shiplap accent walls in entryway, formal dining room, primary bedroom and guest bathroom, custom built-in cabinets/shelf in office, new light features, custom double barn doors added to formal dining room and primary bedroom with all matching door handles to all custom doors and cabinets. Also, added a custom cabinet with folding area and to hang clothes (all matching hardware), and added a custom wooden shelf over washer and dryer. Added a base for the washer/dryer to sit on to raise higher; Pool house that could be a living quarters or game room-added a kitchenette, stand up shower, led lighting, new low-e windows, new door, washer/dryer hookups and a split unit; Added concrete pad in backyard for Gazebo; swimming pool; 3-car garage, carport & drive-thru; added widened driveway;
Coming soon
$489,999
1535 Memorial Dr, Conroe, TX 77304
4beds
3,034sqft
Single Family Residence
Built in 1976
0.89 Acres Lot
$423,600 Zestimate®
$162/sqft
$25/mo HOA
What's special
- 4 hours
- 12
- 0
Zillow last checked:
Listing updated:
Listed by:
Tammy Longdon TREC #0654687 979-236-6700,
Walzel Properties - Corporate Office
Source: HAR,MLS#: 70571266
Facts & features
Interior
Bedrooms & bathrooms
- Bedrooms: 4
- Bathrooms: 2
- Full bathrooms: 2
Primary bedroom
- Level: First
- Area: 180
- Dimensions: 15 x 12
Bedroom
- Level: First
- Area: 120
- Dimensions: 10 x 12
Bedroom
- Level: First
- Area: 121
- Dimensions: 11 x 11
Bedroom
- Level: First
- Area: 120
- Dimensions: 10 x 12
Other
- Level: First
- Area: 121
- Dimensions: 11 x 11
Other
- Level: First
Other
- Level: First
- Area: 121
- Dimensions: 11 x 11
Breakfast
- Level: First
- Area: 96
- Dimensions: 8 x 12
Dining room
- Level: First
Other
- Level: Second
Kitchen
- Level: First
- Area: 156
- Dimensions: 13 x 12
Living room
- Level: First
- Area: 294
- Dimensions: 21 x 14
Primary bath
- Level: First
Heating
- Natural Gas, Other, Window Unit
Cooling
- Ceiling Fan(s), Electric, Window Unit(s)
Appliances
- Included: ENERGY STAR Qualified Appliances, Disposal, Refrigerator, Gas Oven, Oven, Microwave, Gas Cooktop, Dishwasher
- Laundry: Electric Dryer Hookup, Gas Dryer Hookup, Washer Hookup
Features
- Formal Entry/Foyer, Prewired for Alarm System, All Bedrooms Down, Primary Bed - 1st Floor, Walk-In Closet(s)
- Flooring: Bamboo, Carpet, Engineered Hardwood, Laminate, Tile
- Doors: Insulated Doors
- Windows: Insulated/Low-E windows, Storm Window(s)
- Number of fireplaces: 1
- Fireplace features: Gas, Gas Log, Wood Burning
Interior area
- Total structure area: 3,034
- Total interior livable area: 3,034 sqft
Property
Parking
- Total spaces: 3
- Parking features: Garage, Additional Parking, Garage Door Opener, Boat, Double-Wide Driveway
- Attached garage spaces: 3
Features
- Stories: 1
- Patio & porch: Covered, Patio/Deck
- Exterior features: Sprinkler System
- Has private pool: Yes
- Pool features: Gunite
- Fencing: Back Yard
Lot
- Size: 0.89 Acres
- Features: Cleared, Subdivided, Wooded, 1/2 Up to 1 Acre
Details
- Additional structures: Detached Gar Apt /Quarters, Shed(s)
- Additional parcels included: 69550001900
- Parcel number: 120310
Construction
Type & style
- Home type: SingleFamily
- Architectural style: Traditional
- Property subtype: Single Family Residence
Materials
- Blown-In Insulation, Brick, Cement Siding
- Foundation: Slab
- Roof: Composition
Condition
- New construction: No
- Year built: 1976
Utilities & green energy
- Sewer: Public Sewer
- Water: Public
Green energy
- Energy efficient items: Thermostat
Community & HOA
Community
- Security: Prewired for Alarm System
- Subdivision: Mcdade Estates 01
HOA
- Has HOA: Yes
- Amenities included: Park, Tennis Court(s)
- HOA fee: $300 annually
Location
- Region: Conroe
Financial & listing details
- Price per square foot: $162/sqft
- Tax assessed value: $367,532
- Annual tax amount: $7,710
- Date on market: 10/19/2026
- Listing terms: Cash,Conventional,FHA,VA Loan
- Exclusions: See Attached List
- Ownership: Full Ownership
- Road surface type: Concrete, Gutters
Estimated market value
$423,600
$385,000 - $466,000
$2,930/mo
Price history
| Date | Event | Price |
|---|---|---|
| 10/29/2019 | Listing removed | $300,000$99/sqft |
Source: Urban Woods Realty #71367157 Report a problem | ||
| 9/27/2019 | Pending sale | $300,000$99/sqft |
Source: Urban Woods Realty #71367157 Report a problem | ||
| 9/25/2019 | Listed for sale | $300,000$99/sqft |
Source: Urban Woods Realty #71367157 Report a problem | ||
| 9/5/2019 | Pending sale | $300,000$99/sqft |
Source: Urban Woods Realty #71367157 Report a problem | ||
| 9/4/2019 | Listed for sale | $300,000$99/sqft |
Source: Urban Woods Realty #71367157 Report a problem | ||
| 9/4/2019 | Pending sale | $300,000$99/sqft |
Source: Urban Woods Realty #71367157 Report a problem | ||
| 8/19/2019 | Listed for sale | $300,000$99/sqft |
Source: Urban Woods Realty #71367157 Report a problem | ||
Public tax history
| Year | Property taxes | Tax assessment |
|---|---|---|
| 2025 | $5,023 -8% | $367,532 -0.6% |
| 2024 | $5,461 +11.8% | $369,875 +10% |
| 2023 | $4,883 | $336,250 +0.8% |
| 2022 | -- | $333,470 +20% |
| 2021 | $5,487 -6.5% | $277,890 -3.8% |
| 2020 | $5,868 +97.1% | $288,780 +33.3% |
| 2019 | $2,977 -34.2% | $216,570 -10.1% |
| 2018 | $4,525 +50.8% | $240,910 |
| 2017 | $3,001 -12.6% | $240,910 -1.2% |
| 2016 | $3,435 +118.3% | $243,760 +21.9% |
| 2015 | $1,573 | $199,930 +10% |
| 2014 | $1,573 | $181,750 -9.1% |
| 2013 | -- | $199,970 |
| 2012 | -- | $199,970 +0% |
| 2011 | -- | $199,900 +10% |
| 2010 | -- | $181,730 |
| 2009 | -- | $181,730 |
| 2008 | -- | $181,730 +7.4% |
| 2007 | -- | $169,200 |
| 2006 | -- | $169,200 |
| 2005 | -- | $169,200 |
| 2004 | -- | $169,200 |
| 2003 | -- | $169,200 |
| 2002 | -- | $169,200 +59.2% |
| 2001 | -- | $106,280 |
Find assessor info on the county website
Monthly payment
Est. payment
Payment breakdown
Explore the cost of this home by adjusting the details. Changes won't be saved.Climate risks
Neighborhood: Mcdade Estates
Nearby schools
Schools provided by the listing agent
- Elementary: Giesinger Elementary School
- Middle: Peet Junior High School
- High: Conroe High School
Source: HAR. This data may not be complete. We recommend contacting the local school district to confirm school assignments for this home.

Similar homes
- $488,5004 bd4 ba3.2k sqft2502 Wynden Meadow Ln, Conroe, TX 77304For Sale
 MLS ID #63448583, Nina Marino, eXp Realty LLC. HAR
- $489,9005 bd4 ba3.1k sqft1730 Summergate Dr, Conroe, TX 77304For Sale
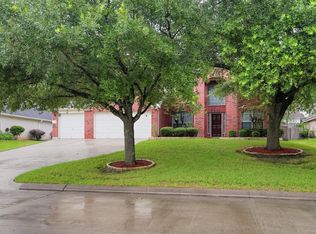 MLS ID #19549797, Jeff Robillard, Newfound Real Estate. HAR
- $450,0004 bd3 ba3.1k sqft1650 White Oak Creek Dr, Conroe, TX 77304For Sale
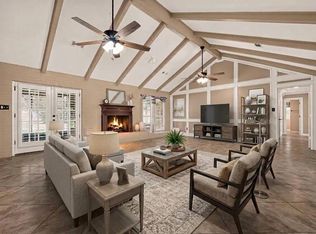 MLS ID #67010327, Maranda Wimbish, Orchard Brokerage. HAR
- $517,5004 bd4 ba2.9k sqft3 Muthill Cir, Conroe, TX 77304For Sale
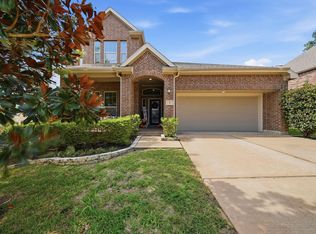 MLS ID #57000122, Linda Bone, Texans Real Estate LLC. HAR
