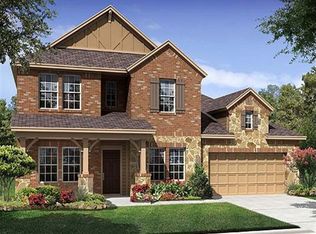
Some homes simply fit the way you live & this is one of them. Designed for today's lifestyle, this sought-after 1.5-story floorplan offers 4 bedrooms plus a true media room that can easily serve as a 5th bedroom, all bedrooms conveniently downstairs, dedicated home office, formal dining & an open-concept living area where everyone naturally gathers. Whether hosting around the spacious kitchen, helping with homework in the breakfast area, or relaxing by the fireplace, every space was designed to be lived in. Upstairs, the expansive gameroom with wet bar is perfect for movie nights, game days or guests. Enjoy a private fenced backyard, covered patio, Jellyfish front lighting, NEW A/C system (2025) & portable generator wired into the electrical system. Add resort-style Graystone Hills amenities & an unbeatable location mins from Lake Conroe, Sam Houston National Forest, I-45, shopping, dining & The Woodlands—a home you'll love for years to come.
For sale
Price cut: $14K (9/16)
$445,000
2711 Bay Laurel Ln, Conroe, TX 77304
4beds
3,402sqft
Single Family Residence
Built in 2013
7,640 Square Feet Lot
$443,200 Zestimate®
$131/sqft
$71/mo HOA
What's special
Dedicated home officeCovered patioFormal diningSpacious kitchenBreakfast areaJellyfish front lightingPrivate fenced backyard
- 87 days
- 129
- 5
Zillow last checked:
Listing updated:
Listed by:
Bridget Moore TREC #0570078 832-334-3331,
CB&A, Realtors,
Stephanie Mellor TREC #0650535 281-323-0771,
CB&A, Realtors
Source: HAR,MLS#: 93870117
Facts & features
Interior
Bedrooms & bathrooms
- Bedrooms: 4
- Bathrooms: 4
- Full bathrooms: 3
- 1/2 bathrooms: 1
Primary bedroom
- Level: First
- Area: 256
- Dimensions: 16 x 16
Bedroom
- Level: First
- Area: 132
- Dimensions: 11 x 12
Bedroom
- Level: First
- Area: 132
- Dimensions: 11 x 12
Bedroom
- Level: First
- Area: 156
- Dimensions: 12 x 13
Other
- Level: First
- Dimensions: TBD
Dining room
- Level: First
- Dimensions: TBD
Kitchen
- Level: First
- Dimensions: TBD
Living room
- Level: First
- Dimensions: TBD
Heating
- Natural Gas
Cooling
- Ceiling Fan(s), Electric
Appliances
- Included: Disposal, Gas Oven, Microwave, Gas Range, Dishwasher
- Laundry: Electric Dryer Hookup
Features
- Formal Entry/Foyer, High Ceilings, Vaulted Ceiling, Wired for Sound, All Bedrooms Down, Primary Bed - 1st Floor, Split Plan
- Flooring: Carpet, Tile
- Windows: Window Coverings
- Number of fireplaces: 2
- Fireplace features: Electric, Gas Log
Interior area
- Total structure area: 3,402
- Total interior livable area: 3,402 sqft
Video & virtual tour
Property
Parking
- Total spaces: 2
- Parking features: Attached, Additional Parking, Garage Door Opener
- Attached garage spaces: 2
Accessibility
- Accessibility features: Accessible Bedroom, Accessible Closets, Accessible Common Area, Accessible Doors, Accessible Electrical and Environmental Controls, Accessible Entrance, Accessible Full Bath, Accessible Hallway(s), Accessible Kitchen, Accessible Kitchen Appliances, Accessible Washer/Dryer
Features
- Stories: 2
- Patio & porch: Covered, Patio/Deck
- Exterior features: Sprinkler System
- Fencing: Back Yard
Lot
- Size: 7,640 Square Feet
- Dimensions: 60 x 126
- Features: Back Yard, Cul-De-Sac, Subdivided, 0 Up To 1/4 Acre
Details
- Parcel number: 428061
Construction
Type & style
- Home type: SingleFamily
- Architectural style: Other,Traditional
- Property subtype: Single Family Residence
Materials
- Batts Insulation, Brick, Cement Siding, Stucco
- Foundation: Slab
- Roof: Composition
Condition
- New construction: No
- Year built: 2013
Details
- Builder name: Ryland
Utilities & green energy
- Sewer: Public Sewer
- Water: Public, Water District
Green energy
- Energy efficient items: Attic Vents, HVAC
Community & HOA
Community
- Subdivision: Graystone Hills 11
HOA
- Has HOA: Yes
- Amenities included: Basketball Court, Clubhouse, Jogging Path, Park, Party Room, Playground, Pool, Trail(s)
- HOA fee: $850 annually
Location
- Region: Conroe
Financial & listing details
- Price per square foot: $131/sqft
- Tax assessed value: $435,153
- Annual tax amount: $9,909
- Date on market: 7/21/2026
- Listing terms: Cash,Conventional,FHA,VA Loan
- Exclusions: See Exclusions List
- Ownership: Full Ownership
- Road surface type: Concrete, Curbs
Estimated market value
$443,200
$421,000 - $465,000
$3,318/mo
Price history
| Date | Event | Price |
|---|---|---|
| 9/16/2026 | Price change | $445,000-3.1%$131/sqft |
Source:  HAR #93870117 Report a problem HAR #93870117 Report a problem | ||
| 9/3/2026 | Price change | $459,000-2.3%$135/sqft |
Source: HAR #93870117 Report a problem | ||
| 7/21/2026 | Listed for sale | $470,000+9.6%$138/sqft |
Source: HAR #93870117 Report a problem | ||
| 8/26/2022 | Listing removed | -- |
Source: HAR #52538070 Report a problem | ||
| 7/28/2022 | Pending sale | $429,000$126/sqft |
Source: HAR #52538070 Report a problem | ||
| 7/21/2022 | Price change | $429,000-4.5%$126/sqft |
Source: HAR #52538070 Report a problem | ||
| 6/28/2022 | Price change | $449,000-5.5%$132/sqft |
Source: HAR #52538070 Report a problem | ||
| 6/16/2022 | Price change | $475,000-4%$140/sqft |
Source: HAR #52538070 Report a problem | ||
| 6/9/2022 | Listed for sale | $495,000+59.7%$146/sqft |
Source: HAR #52538070 Report a problem | ||
| 9/6/2020 | Listing removed | $310,000$91/sqft |
Source: Keller Williams Realty - The Woodlands #35653585 Report a problem | ||
| 9/2/2020 | Listed for sale | $310,000$91/sqft |
Source: Keller Williams Realty - The Woodlands #35653585 Report a problem | ||
| 7/31/2020 | Pending sale | $310,000$91/sqft |
Source: Keller Williams Realty #35653585 Report a problem | ||
| 7/23/2020 | Listed for sale | $310,000$91/sqft |
Source: Keller Williams Realty #35653585 Report a problem | ||
Public tax history
| Year | Property taxes | Tax assessment |
|---|---|---|
| 2025 | $6,135 -16% | $435,153 -2.5% |
| 2024 | $7,300 -1.5% | $446,318 +7.2% |
| 2023 | $7,410 | $416,160 +14.6% |
| 2022 | -- | $363,040 +20% |
| 2021 | $7,785 -5.4% | $302,530 +5.4% |
| 2020 | $8,232 -0.2% | $287,060 +2% |
| 2019 | $8,249 +3.7% | $281,370 +6.6% |
| 2018 | $7,953 +15.5% | $264,040 -9.2% |
| 2017 | $6,884 -3.7% | $290,730 |
| 2016 | $7,149 +0.8% | $290,730 +3.5% |
| 2015 | $7,090 | $280,940 +10% |
| 2014 | $7,090 | $255,400 +775% |
| 2013 | -- | $29,190 |
Find assessor info on the county website
Monthly payment
Est. payment
Payment breakdown
Explore the cost of this home by adjusting the details. Changes won't be saved.Climate risks
Neighborhood: Graystone Hills
Nearby schools
Schools provided by the listing agent
- Elementary: Giesinger Elementary School
- Middle: Peet Junior High School
- High: Conroe High School
Source: HAR. This data may not be complete. We recommend contacting the local school district to confirm school assignments for this home.
Similar homes
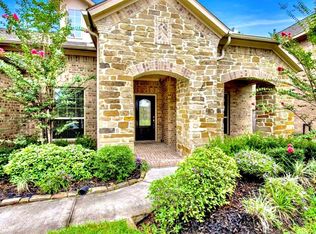
- $439,5004 bd4 ba3.5k sqft2606 Tacoma Springs Dr, Conroe, TX 77304For Sale
 MLS ID #66112801, Ryan Kutter, Connect Realty.com. HAR
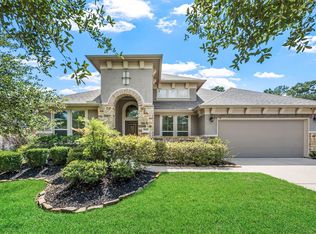
 - $399,9004 bd4 ba2.9k sqft4 Logan Creek Ln, Conroe, TX 77304For Sale
 MLS ID #2693519, Celicia Laird, Realty ONE Group Iconic. HAR
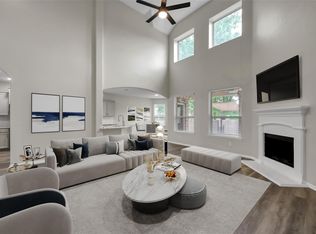
 - $489,9005 bd4 ba3.1k sqft1730 Summergate Dr, Conroe, TX 77304For Sale
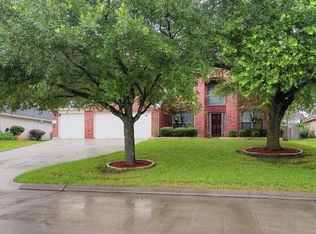 MLS ID #19549797, Jeff Robillard, Newfound Real Estate. HAR
 - $420,0004 bd4 ba2.9k sqft2411 Sunset Mist Ln, Conroe, TX 77304Active
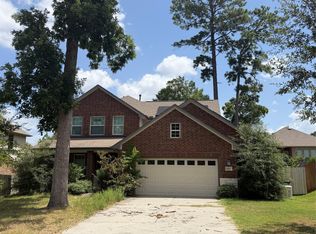
 MLS ID #5878326, Laura Reed, Laura Reed, Broker. Unlock MLS
