Priced to sell! This elegant home offers thoughtfully designed living spaces, including a formal dining room, home office, and a spacious family room with custom built-in cabinetry. The gourmet island kitchen is a chef's dream, featuring a gas cooktop, double ovens, a pot filler, abundant cabinetry, and generous prep space. Designed with comfort and privacy in mind, the split floor plan places all bedrooms on the first floor, each with its own walk-in closet and Hollywood bath. The luxurious primary suite boasts a spa-inspired bath, an expansive custom walk-in closet, and private access to the back patio. Upstairs, you'll find a large game room complete with a full bath and closet—perfect as a guest suite or flex space—along with a dedicated media room for movie nights and entertaining. Step outside to the covered patio and oversized fire pit, with plenty of room to design the custom pool of your dreams. Fresh paint and new carpet make this exceptional home truly move-in ready!
For sale
$525,000
1821 Lily Meadows Dr, Conroe, TX 77304
3beds
3,784sqft
Single Family Residence
Built in 2013
0.27 Acres Lot
$524,800 Zestimate®
$139/sqft
$70/mo HOA
What's special
Home officeFresh paintOversized fire pitSplit floor planFormal dining roomSpacious family roomExpansive custom walk-in closet
- 99 days
- 104
- 9
Zillow last checked:
Listing updated:
Listed by:
Holly Knee TREC #0625884 281-541-5393,
United Real Estate
Source: HAR,MLS#: 14276981
Facts & features
Interior
Bedrooms & bathrooms
- Bedrooms: 3
- Bathrooms: 4
- Full bathrooms: 3
- 1/2 bathrooms: 1
Primary bedroom
- Level: First
- Area: 168
- Dimensions: 12x14
Bedroom
- Level: First
- Area: 196
- Dimensions: 14x14
Bedroom
- Level: First
- Area: 180
- Dimensions: 15x12
Other
- Level: First
- Area: 156
- Dimensions: 12x13
Breakfast
- Level: First
- Area: 160
- Dimensions: 16x10
Dining room
- Level: First
- Area: 168
- Dimensions: 12x14
Other
- Level: Second
- Area: 360
- Dimensions: 18x20
Kitchen
- Level: First
- Area: 320
- Dimensions: 20x16
Living room
- Level: First
- Area: 460
- Dimensions: 20x23
Media room
- Level: Second
- Area: 240
- Dimensions: 16x15
Utility room
- Level: First
- Area: 48
- Dimensions: 8x6
Heating
- Natural Gas
Cooling
- Ceiling Fan(s), Gas
Appliances
- Included: Disposal, Double Oven, Electric Oven, Microwave, Gas Cooktop, Dishwasher
- Laundry: Electric Dryer Hookup, Gas Dryer Hookup, Washer Hookup
Features
- Formal Entry/Foyer, High Ceilings, All Bedrooms Down, Primary Bed - 1st Floor, Walk-In Closet(s)
- Flooring: Carpet, Tile
- Doors: Insulated Doors
- Windows: Insulated/Low-E windows
- Number of fireplaces: 1
- Fireplace features: Gas Log
Interior area
- Total structure area: 3,784
- Total interior livable area: 3,784 sqft
Property
Parking
- Total spaces: 3
- Parking features: Attached, Garage Door Opener
- Attached garage spaces: 3
Features
- Stories: 2
- Patio & porch: Covered
- Has spa: Yes
- Fencing: Back Yard
Lot
- Size: 0.27 Acres
- Features: Subdivided, 1/4 Up to 1/2 Acre
Details
- Parcel number: 424725
Construction
Type & style
- Home type: SingleFamily
- Architectural style: Traditional
- Property subtype: Single Family Residence
Materials
- Brick, Stone
- Foundation: Slab
- Roof: Composition
Condition
- New construction: No
- Year built: 2013
Utilities & green energy
- Sewer: Public Sewer
- Water: Water District
Green energy
- Energy efficient items: Thermostat
Community & HOA
Community
- Subdivision: Graystone Hills
HOA
- Has HOA: Yes
- Amenities included: Clubhouse, Park, Playground, Pool, Trail(s)
- HOA fee: $842 annually
Location
- Region: Conroe
Financial & listing details
- Price per square foot: $139/sqft
- Tax assessed value: $606,269
- Annual tax amount: $13,805
- Date on market: 7/8/2026
- Listing terms: Cash,Conventional,FHA
- Road surface type: Concrete
Estimated market value
$524,800
$499,000 - $551,000
$3,789/mo
Price history
| Date | Event | Price |
|---|---|---|
| 9/19/2026 | Listed for sale | $525,000$139/sqft |
Source:  HAR #14276981 Report a problem HAR #14276981 Report a problem | ||
| 9/15/2026 | Pending sale | $525,000$139/sqft |
Source: HAR #14276981 Report a problem | ||
| 7/8/2026 | Listed for sale | $525,000-4.5%$139/sqft |
Source: HAR #14276981 Report a problem | ||
| 6/21/2026 | Listing removed | $549,900$145/sqft |
Source: HAR #98227327 Report a problem | ||
| 5/17/2026 | Price change | $549,900-7.6%$145/sqft |
Source: HAR #98227327 Report a problem | ||
| 4/10/2026 | Price change | $595,000-2.5%$157/sqft |
Source: HAR #98227327 Report a problem | ||
| 1/9/2026 | Listed for sale | $610,000+64.9%$161/sqft |
Source: HAR #98227327 Report a problem | ||
| 12/24/2018 | Listing removed | $369,999$98/sqft |
Source: Keller Williams Realty - The Woodlands #71927724 Report a problem | ||
| 12/21/2018 | Listing removed | $2,500$1/sqft |
Source: Keller Williams Realty - The Woodlands #98082334 Report a problem | ||
| 12/12/2018 | Listed for rent | $2,500$1/sqft |
Source: Keller Williams Realty #98082334 Report a problem | ||
| 12/6/2018 | Price change | $369,999-1.3%$98/sqft |
Source: Keller Williams Realty - The Woodlands #71927724 Report a problem | ||
| 11/10/2018 | Price change | $375,000-0.8%$99/sqft |
Source: Keller Williams Realty #71927724 Report a problem | ||
| 10/26/2018 | Price change | $378,000-0.3%$100/sqft |
Source: Keller Williams Realty #71927724 Report a problem | ||
| 10/12/2018 | Price change | $379,000-0.3%$100/sqft |
Source: Keller Williams Realty - The Woodlands #71927724 Report a problem | ||
| 8/23/2018 | Price change | $379,999-0.8%$100/sqft |
Source: Keller Williams Realty #71927724 Report a problem | ||
| 8/17/2018 | Price change | $383,000-0.5%$101/sqft |
Source: Keller Williams Realty - The Woodlands #71927724 Report a problem | ||
| 7/31/2018 | Price change | $385,000-2.8%$102/sqft |
Source: Keller Williams Realty #71927724 Report a problem | ||
| 7/18/2018 | Price change | $395,900-0.5%$105/sqft |
Source: Keller Williams Realty - The Woodlands #71927724 Report a problem | ||
| 6/26/2018 | Price change | $397,900-0.5%$105/sqft |
Source: Keller Williams Realty #71927724 Report a problem | ||
| 6/1/2018 | Price change | $399,900-1.7%$106/sqft |
Source: Keller Williams Realty #71927724 Report a problem | ||
| 4/13/2018 | Price change | $407,000-3.1%$108/sqft |
Source: Keller Williams Realty #71927724 Report a problem | ||
| 2/23/2018 | Price change | $420,000-1.8%$111/sqft |
Source: Keller Williams Realty #12212248 Report a problem | ||
| 12/5/2017 | Listed for sale | $427,500-1.9%$113/sqft |
Source: Keller Williams Realty #12212248 Report a problem | ||
| 9/30/2014 | Sold | -- |
Source: Agent Provided Report a problem | ||
| 6/18/2014 | Listed for sale | $436,000$115/sqft |
Source: Village Builders #28643422 Report a problem | ||
| 9/27/2013 | Sold | -- |
Source: Agent Provided Report a problem | ||
Public tax history
| Year | Property taxes | Tax assessment |
|---|---|---|
| 2025 | $4,811 -17.4% | $606,269 +5.1% |
| 2024 | $5,824 -1.5% | $577,005 +10% |
| 2023 | $5,912 | $524,550 +3.6% |
| 2022 | -- | $506,110 +16.7% |
| 2021 | $8,042 -0.7% | $433,510 +3.9% |
| 2020 | $8,098 -1% | $417,310 +1.7% |
| 2019 | $8,184 -20.7% | $410,270 +4.2% |
| 2018 | $10,316 +22.3% | $393,830 -1.7% |
| 2017 | $8,435 -2.4% | $400,680 |
| 2016 | $8,647 +12.8% | $400,680 +1.7% |
| 2015 | $7,668 | $393,960 +50.5% |
| 2014 | $7,668 | $261,800 |
Find assessor info on the county website
Monthly payment
Est. payment
Payment breakdown
Explore the cost of this home by adjusting the details. Changes won't be saved.Climate risks
Neighborhood: Graystone Hills
Nearby schools
Schools provided by the listing agent
- Elementary: Giesinger Elementary School
- Middle: Peet Junior High School
- High: Conroe High School
Source: HAR. This data may not be complete. We recommend contacting the local school district to confirm school assignments for this home.



Similar homes
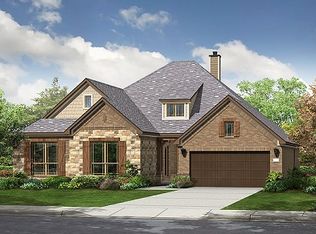
- $475,0003 bd3 ba3.2k sqft1538 Cafe Dumonde, Conroe, TX 77304For Sale
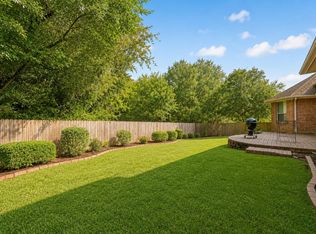 MLS ID #32191448, Kimberly Bowling, Compass RE Texas, LLC - The Woodlands. HAR
 - $398,0003 bd2 ba2.2k sqft3573 Falcon Way, Conroe, TX 77304For Sale
 MLS ID #40014008, Jenny Ji, Connect Realty.com. HAR
 - $648,6004 bd5 ba4k sqft4817 W Fork Blvd, Conroe, TX 77304For Sale
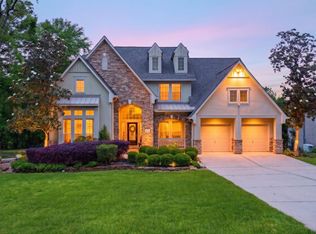 MLS ID #17619424, Kelley Bouchard, Realty Of America, LLC. HAR
 - $609,0004 bd3 ba2.8k sqft12239 Seagrape Ln, Conroe, TX 77304For Sale
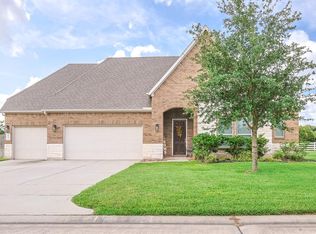 MLS ID #44560358, Kevin Tapia, WSW Realty LLC. HAR
