Discover this beautifully refreshed 1970s contemporary, where timeless character meets modern updates. The unique floor plan offers both style and functionality, featuring a spacious primary suite, a versatile flex room with a walk-in closet that can serve as a home office or fourth bedroom, and a private central courtyard—perfect for relaxing or entertaining. Recent updates include wood-look laminate flooring, all-new kitchen appliances, updated bathroom tile, vanities, and fixtures, plus fresh interior paint. Major structural and mechanical improvements provide added peace of mind, including a new roof, HVAC system, water heater, and PEX plumbing. Nestled in the highly sought-after Rivershire community, residents enjoy access to a community pool, tennis courts, playground, and clubhouse. Conveniently located near medical centers, shopping, dining, and easy access to I-45, this home also offers the benefits of zoning to acclaimed Conroe ISD, a low tax rate, no MUD tax, and a low HOA.
For sale
$305,000
914 Manchester Dr, Conroe, TX 77304
3beds
2,206sqft
Single Family Residence
Built in 1978
10,036 Square Feet Lot
$300,400 Zestimate®
$138/sqft
$23/mo HOA
What's special
Fresh interior paintWood-look laminate flooringUnique floor planAll-new kitchen appliancesSpacious primary suiteNew roof
- 57 days
- 233
- 62
Zillow last checked:
Listing updated:
Listed by:
Holly Knee TREC #0625884 281-541-5393,
United Real Estate
Source: HAR,MLS#: 28669458
Facts & features
Interior
Bedrooms & bathrooms
- Bedrooms: 3
- Bathrooms: 2
- Full bathrooms: 2
Primary bedroom
- Level: First
- Area: 315
- Dimensions: 21x15
Bedroom
- Level: First
- Area: 154
- Dimensions: 11x14
Bedroom
- Level: First
- Area: 132
- Dimensions: 12x11
Other
- Level: First
- Area: 132
- Dimensions: 12x11
Breakfast
- Level: First
- Area: 108
- Dimensions: 12x9
Dining room
- Level: First
- Area: 144
- Dimensions: 12x12
Kitchen
- Level: First
- Area: 120
- Dimensions: 12x10
Living room
- Level: First
- Area: 336
- Dimensions: 21x16
Utility room
- Level: First
- Area: 72
- Dimensions: 12x6
Heating
- Natural Gas
Cooling
- Ceiling Fan(s), Electric
Appliances
- Included: Electric Oven, Microwave, Electric Cooktop, Dishwasher
- Laundry: Electric Dryer Hookup, Gas Dryer Hookup, Washer Hookup
Features
- Formal Entry/Foyer, High Ceilings, All Bedrooms Down, En-Suite Bath, Walk-In Closet(s)
- Flooring: Tile, Vinyl
- Windows: Insulated/Low-E windows
- Number of fireplaces: 1
- Fireplace features: Gas Log
Interior area
- Total structure area: 2,206
- Total interior livable area: 2,206 sqft
Property
Parking
- Total spaces: 2
- Parking features: Attached
- Attached garage spaces: 2
Features
- Stories: 1
- Patio & porch: Patio/Deck
- Has spa: Yes
Lot
- Size: 10,036 Square Feet
- Features: Back Yard, Subdivided, 0 Up To 1/4 Acre
Details
- Parcel number: 148075
Construction
Type & style
- Home type: SingleFamily
- Architectural style: Traditional
- Property subtype: Single Family Residence
Materials
- Brick, Cement Siding
- Foundation: Slab
- Roof: Composition
Condition
- New construction: No
- Year built: 1978
Utilities & green energy
- Sewer: Public Sewer
- Water: Public
Green energy
- Energy efficient items: Thermostat
Community & HOA
Community
- Subdivision: Rivershire
HOA
- Has HOA: Yes
- Amenities included: Clubhouse, Playground, Pool
- HOA fee: $275 annually
Location
- Region: Conroe
Financial & listing details
- Price per square foot: $138/sqft
- Tax assessed value: $269,783
- Annual tax amount: $5,145
- Date on market: 8/6/2026
- Listing terms: Cash,Conventional,FHA,VA Loan
- Road surface type: Asphalt
Estimated market value
$300,400
$285,000 - $315,000
$2,358/mo
Price history
| Date | Event | Price |
|---|---|---|
| 8/6/2026 | Listed for sale | $305,000$138/sqft |
Source:  HAR #28669458 Report a problem HAR #28669458 Report a problem | ||
Public tax history
| Year | Property taxes | Tax assessment |
|---|---|---|
| 2025 | $5,145 +409.9% | $269,783 +13.9% |
| 2024 | $1,009 +0.8% | $236,962 +10% |
| 2023 | $1,001 | $215,420 +0.8% |
| 2022 | -- | $213,650 +20% |
| 2021 | $1,720 0% | $178,040 +2.2% |
| 2020 | $1,721 +0.1% | $174,160 +2.7% |
| 2019 | $1,719 -38.9% | $169,610 +3.4% |
| 2018 | $2,812 +63.1% | $163,960 |
| 2017 | $1,724 -1.2% | $163,960 +1.2% |
| 2016 | $1,745 -6.5% | $161,950 +10% |
| 2015 | $1,865 | $147,230 +4.9% |
| 2014 | $1,865 | $140,290 +0.6% |
| 2013 | -- | $139,420 |
| 2012 | -- | $139,420 |
| 2011 | -- | $139,420 |
| 2010 | -- | $139,420 |
| 2009 | -- | $139,420 |
| 2008 | -- | $139,420 +9.5% |
| 2007 | -- | $127,270 +5.8% |
| 2006 | -- | $120,330 |
| 2005 | -- | $120,330 |
| 2004 | -- | $120,330 |
| 2003 | -- | $120,330 |
| 2002 | -- | $120,330 +18.9% |
| 2001 | -- | $101,230 |
Find assessor info on the county website
Monthly payment
Est. payment
Payment breakdown
Explore the cost of this home by adjusting the details. Changes won't be saved.Climate risks
Neighborhood: Rivershire
Nearby schools
Schools provided by the listing agent
- Elementary: Rice Elementary School (Conroe)
- Middle: Peet Junior High School
- High: Conroe High School
Source: HAR. This data may not be complete. We recommend contacting the local school district to confirm school assignments for this home.
Similar homes
- $299,9004 bd2 ba2.3k sqft96 Panorama Dr, Conroe, TX 77304For Sale
 MLS ID #83265698, Melanie Ysasaga, Blue Bird Real Estate. HAR
 - $299,9003 bd2 ba2.1k sqft737 Holly Springs Dr, Conroe, TX 77302For Sale
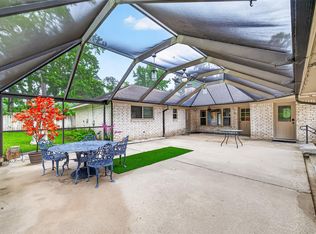 MLS ID #87889061, Cindy Waters, Walzel Properties - Conroe. HAR
 - $374,9003 bd2 ba2.5k sqft107 Shadylyn Dr, Conroe, TX 77304For Sale
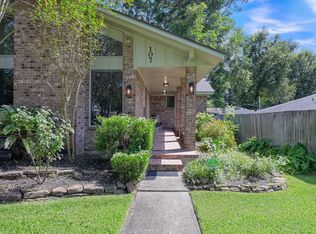 MLS ID #82275763, Shelley Hidbrader, Ferris Realty. HAR
 - $330,0003 bd2 ba1.9k sqft209 Summit Dr, Conroe, TX 77303For Sale
 MLS ID #18511801, Amie Pravel, Nan & Company Properties - Woodlands Office. HAR
