Beautifully remodeled single-story home situated on a private, picturesque one-acre lot surrounded by mature fruit trees. This move-in-ready property features all-new flooring and interior paint, brand-new appliances, a new roof, new water heater, and a new privacy fence. With no carpet throughout, the home offers a clean, modern feel.
The impressive primary suite includes an amazing, remodeled bathroom and spacious his-and-her closets. Enjoy plenty of room for vehicles, storage, hobbies, and projects with the attached three-car garage—one bay has been thoughtfully converted into a workshop. With ample privacy and numerous updates throughout, this exceptional property is ready to welcome you home. There is no HOA but there are deed restrictions. No businesses allowed.
For sale
Price cut: $4.9K (9/25)
$445,000
17005 White Birch Ln, Conroe, TX 77385
3beds
2,074sqft
Single Family Residence
Built in 1980
1.05 Acres Lot
$435,600 Zestimate®
$215/sqft
$13/mo HOA
What's special
Clean modern feelNew privacy fenceAmazing remodeled bathroomInterior paintAll-new flooringBrand-new appliancesSpacious his-and-her closets
- 27 days
- 414
- 37
Likely to sell faster than
Zillow last checked:
Listing updated:
Listed by:
Kathleen Ruby TREC #0670950 281-221-6877,
FirstWalk Realty
Source: HAR,MLS#: 36427501
Facts & features
Interior
Bedrooms & bathrooms
- Bedrooms: 3
- Bathrooms: 2
- Full bathrooms: 2
Primary bedroom
- Level: First
- Area: 221
- Dimensions: 13x17
Bedroom
- Level: First
- Area: 143
- Dimensions: 13x11
Bedroom
- Level: First
- Area: 143
- Dimensions: 13x11
Breakfast
- Level: First
- Area: 150
- Dimensions: 15x10
Dining room
- Level: First
- Area: 192
- Dimensions: 12x16
Family room
- Level: First
- Area: 323
- Dimensions: 19x17
Kitchen
- Level: First
- Area: 143
- Dimensions: 11x13
Heating
- Electric
Cooling
- Ceiling Fan(s), Electric
Appliances
- Included: Electric Oven, Microwave, Electric Cooktop, Dishwasher
- Laundry: Electric Dryer Hookup, Washer Hookup
Features
- All Bedrooms Down
- Flooring: Tile, Vinyl
- Number of fireplaces: 1
- Fireplace features: Wood Burning
Interior area
- Total structure area: 2,074
- Total interior livable area: 2,074 sqft
Property
Parking
- Total spaces: 3
- Parking features: Detached, Additional Parking, Workshop in Garage
- Garage spaces: 3
Features
- Stories: 1
- Fencing: Back Yard
Lot
- Size: 1.05 Acres
- Features: Cleared, 1 Up to 2 Acres
Details
- Additional structures: Workshop
- Parcel number: 86639
Construction
Type & style
- Home type: SingleFamily
- Architectural style: Traditional
- Property subtype: Single Family Residence
Materials
- Brick
- Foundation: Slab
- Roof: Composition
Condition
- New construction: No
- Year built: 1980
Utilities & green energy
- Sewer: Septic Tank
- Water: Well
Community & HOA
Community
- Subdivision: Dogwood Forest
HOA
- HOA fee: $150 annually
Location
- Region: Conroe
Financial & listing details
- Price per square foot: $215/sqft
- Tax assessed value: $355,666
- Annual tax amount: $3,931
- Date on market: 9/15/2026
- Listing terms: Cash,Conventional,FHA,VA Loan
Estimated market value
$435,600
$414,000 - $457,000
$2,036/mo
Price history
| Date | Event | Price |
|---|---|---|
| 9/25/2026 | Price change | $445,000-1.1%$215/sqft |
Source:  HAR #36427501 Report a problem HAR #36427501 Report a problem | ||
| 9/15/2026 | Listed for sale | $449,900$217/sqft |
Source: HAR #36427501 Report a problem | ||
Public tax history
| Year | Property taxes | Tax assessment |
|---|---|---|
| 2025 | -- | $226,548 +10% |
| 2024 | $428 +7.3% | $205,953 +10% |
| 2023 | $399 | $187,230 +0.8% |
| 2022 | -- | $185,690 +20% |
| 2021 | $780 +3.8% | $154,740 +10% |
| 2020 | $751 +2% | $140,670 +10% |
| 2019 | $736 -48.1% | $127,880 +10% |
| 2018 | $1,418 +98.5% | $116,250 +10% |
| 2017 | $714 +0.3% | $105,680 +10% |
| 2016 | $712 -12.2% | $96,070 +10% |
| 2015 | $811 | $87,340 +10% |
| 2014 | $811 | $79,400 +10% |
| 2013 | -- | $72,180 |
| 2012 | -- | $72,180 |
| 2011 | -- | $72,180 |
| 2010 | -- | $72,180 |
| 2009 | -- | $72,180 |
| 2008 | -- | $72,180 +4.5% |
| 2007 | -- | $69,100 |
| 2006 | -- | $69,100 |
| 2005 | -- | $69,100 |
| 2004 | -- | $69,100 |
| 2003 | -- | $69,100 |
| 2002 | -- | $69,100 |
| 2001 | -- | $69,100 |
Find assessor info on the county website
Monthly payment
Est. payment
Payment breakdown
Explore the cost of this home by adjusting the details. Changes won't be saved.Climate risks
Neighborhood: Dogwood Forest
Nearby schools
Schools provided by the listing agent
- Elementary: Suchma Elementary School
- Middle: Irons Junior High School
- High: Oak Ridge High School
Source: HAR. This data may not be complete. We recommend contacting the local school district to confirm school assignments for this home.
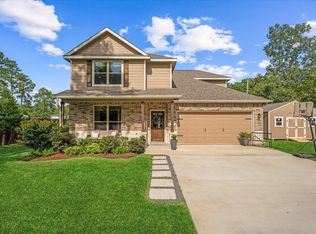

Similar homes
- $450,0004 bd3 ba2.1k sqft14989 Old Humble Pipeline Rd, Conroe, TX 77302For Sale
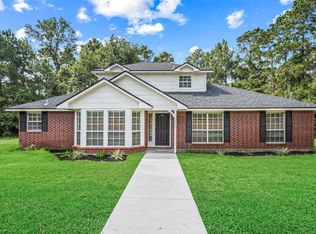 MLS ID #88234179, Dawn Johnson, Synergy Real Estate Professionals. HAR
 - $409,0003 bd2 ba2k sqft27116 S Harlan Ln, Conroe, TX 77385For Sale
 MLS ID #85159327, Jorge Maldonado, White Picket Realty LLC. HAR
 - $435,0003 bd4 ba1.6k sqft30210 E Geneva Dr, Spring, TX 77386For Sale
 MLS ID #51294176, Dorothy Wanko, TEXdot Real Estate Services, Inc.. HAR
 - $325,0003 bd4 ba2.3k sqft710 Glen Haven Dr, Conroe, TX 77385For Sale
 MLS ID #88524384, Christie Torres, Realty Of America, LLC. HAR
