REMODELD AND TURN-KEY! Almost every surface of this home has been upgraded. New fence allows for privacy from neighbors. As you approach the front door, you are greeted by a quaint, brick exterior and new roof! Upon entry, you are welcomed by a home office with French doors and a formal dining room. Pass through to the kitchen with brand new stainless steel appliances, fresh paint, and modern fixtures at every turn. Breakfast room is light and bright and opens up to a spacious living room with cozy wood burning fireplace. New carpet and vinyl plank flooring throughout. Primary suite boasts en-suite bath with double sinks, and jetted tub with shower. Secondary bedroom downstairs also has a full en-suite bath - perfect for guests or additional family members. Upstairs you will find 2 additional bedrooms and a shared bathroom. Outside, trees provide additional privacy. Backyard is partially fenced with covered patio and 2 car detached carport with additional storage. Come see it!
For sale
Price cut: $40K (8/17)
$450,000
14989 Old Humble Pipeline Rd, Conroe, TX 77302
4beds
2,181sqft
Single Family Residence
Built in 1999
1.4 Acres Lot
$440,500 Zestimate®
$206/sqft
$-- HOA
What's special
Modern fixturesCozy wood burning fireplaceQuaint brick exteriorFresh paintFormal dining roomCovered patioBackyard is partially fenced
- 46 days
- 427
- 76
Zillow last checked:
Listing updated:
Listed by:
Dawn Johnson TREC #0532163 936-672-1319,
Synergy Real Estate Professionals
Source: HAR,MLS#: 88234179
Facts & features
Interior
Bedrooms & bathrooms
- Bedrooms: 4
- Bathrooms: 3
- Full bathrooms: 3
Rooms
- Room types: Utility Room
Primary bedroom
- Level: First
- Area: 208
- Dimensions: 16 x 13
Bedroom
- Level: Second
- Area: 132
- Dimensions: 12 x 11
Bedroom
- Level: First
- Area: 100
- Dimensions: 10 x 10
Bedroom
- Level: Second
- Area: 156
- Dimensions: 13 x 12
Other
- Level: First
- Area: 132
- Dimensions: 12 x 11
Other
- Level: First
- Area: 35
- Dimensions: 7 x 5
Other
- Level: Second
- Area: 56
- Dimensions: 8 x 7
Breakfast
- Level: First
- Area: 90
- Dimensions: 10 x 9
Dining room
- Level: First
- Area: 143
- Dimensions: 13 x 11
Kitchen
- Level: First
- Area: 120
- Dimensions: 12 x 10
Living room
- Level: First
- Area: 342
- Dimensions: 19 x 18
Primary bath
- Level: First
- Area: 110
- Dimensions: 11 x 10
Utility room
- Level: First
- Area: 70
- Dimensions: 10 x 7
Heating
- Electric
Cooling
- Ceiling Fan(s), Electric
Appliances
- Included: Electric Oven, Oven, Microwave, Electric Range, Dishwasher
- Laundry: Electric Dryer Hookup, Washer Hookup
Features
- 2 Bedrooms Down, 2 Bedrooms Up, Primary Bed - 1st Floor
- Flooring: Carpet, Vinyl
- Number of fireplaces: 1
- Fireplace features: Wood Burning
Interior area
- Total structure area: 2,181
- Total interior livable area: 2,181 sqft
Property
Parking
- Total spaces: 2
- Parking features: Driveway Gate, No Garage, Driveway, Attached Carport
- Carport spaces: 2
Features
- Stories: 2
- Patio & porch: Covered, Patio/Deck, Porch
- Has spa: Yes
- Fencing: Partial
Lot
- Size: 1.4 Acres
- Features: Other, 1 Up to 2 Acres
Details
- Parcel number: 52440
Construction
Type & style
- Home type: SingleFamily
- Architectural style: Traditional
- Property subtype: Single Family Residence
Materials
- Brick
- Foundation: Slab
- Roof: Composition
Condition
- New construction: No
- Year built: 1999
Utilities & green energy
- Sewer: Septic Tank
- Water: Well
Community & HOA
Community
- Subdivision: Lemuel Smith
Location
- Region: Conroe
Financial & listing details
- Price per square foot: $206/sqft
- Tax assessed value: $315,297
- Annual tax amount: $4,344
- Date on market: 8/5/2026
- Listing terms: Cash,Conventional,FHA,Investor,Other,VA Loan
- Road surface type: Asphalt
Estimated market value
$440,500
$418,000 - $463,000
$2,369/mo
Price history
| Date | Event | Price |
|---|---|---|
| 8/17/2026 | Price change | $450,000-8.2%$206/sqft |
Source:  HAR #88234179 Report a problem HAR #88234179 Report a problem | ||
| 8/5/2026 | Listed for sale | $490,000$225/sqft |
Source: HAR #88234179 Report a problem | ||
Public tax history
| Year | Property taxes | Tax assessment |
|---|---|---|
| 2025 | $2,757 -0.7% | $274,924 +10% |
| 2024 | $2,778 +13.9% | $249,931 +10% |
| 2023 | $2,438 | $227,210 +0.8% |
| 2022 | -- | $225,320 +20% |
| 2021 | $2,997 +7.6% | $187,770 +10% |
| 2020 | $2,785 +9.4% | $170,700 +10% |
| 2019 | $2,547 -3.4% | $155,180 |
| 2018 | $2,637 -0.1% | $155,180 |
| 2017 | $2,641 -6% | $155,180 |
| 2016 | $2,811 +0.4% | $155,180 +2.5% |
| 2015 | $2,800 | $151,390 +2.9% |
| 2014 | $2,800 | $147,130 +10% |
| 2013 | -- | $133,750 |
| 2012 | -- | $133,750 |
| 2011 | -- | $133,750 |
| 2010 | -- | $133,750 |
| 2009 | -- | $133,750 |
| 2008 | -- | $133,750 |
| 2007 | -- | $133,750 +6.3% |
| 2006 | -- | $125,840 |
| 2005 | -- | $125,840 |
| 2004 | -- | $125,840 |
| 2003 | -- | $125,840 |
| 2002 | -- | $125,840 |
| 2001 | -- | $125,840 |
Find assessor info on the county website
Monthly payment
Est. payment
Payment breakdown
Explore the cost of this home by adjusting the details. Changes won't be saved.Climate risks
Neighborhood: 77302
Nearby schools
Schools provided by the listing agent
- Elementary: Wilkinson Elementary School
- Middle: Stockton Junior High School
- High: Conroe High School
Source: HAR. This data may not be complete. We recommend contacting the local school district to confirm school assignments for this home.
- $121,500-- bd-- ba-- sqft15037 Old Humble Pipeline Rd, Conroe, TX 77302Off Market
- $708,5004 bd2 ba2.1k sqft15043 Old Humble Pipeline Rd, Conroe, TX 77302Off Market
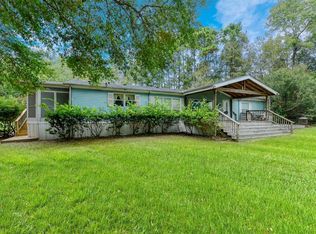
- $223,000-- bd-- ba1.4k sqft15043 Old Humble Pipeline Rd, Conroe, TX 77302Off Market
- $537,400-- bd1 ba1.7k sqft14993 Old Humble Pipeline Rd, Conroe, TX 77302Off Market
Similar homes
- $575,0005 bd4 ba2.8k sqft14443 Lyric Rd, Conroe, TX 77302For Sale
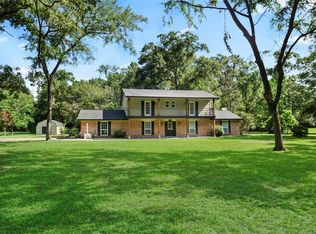 MLS ID #85119814, Steven Boll, Southern Heritage Realty, LLC. HAR
 - $360,0004 bd3 ba2.7k sqft912 Brook Forest Dr, Conroe, TX 77385For Sale
 MLS ID #12236292, Maria Borbolla, Woodsedge Properties. HAR
 - $419,0003 bd3 ba1.9k sqft32 E Lance Leaf Rd, Spring, TX 77381For Sale
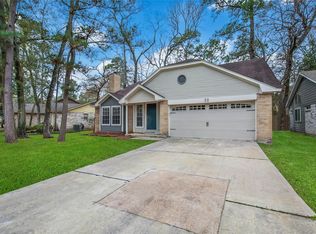 MLS ID #68134206, Lori Dorsett, Walzel Properties - Corporate Office. HAR
 - $280,0003 bd2 ba2.8k sqft705 Holly Springs Ct, Conroe, TX 77302For Sale
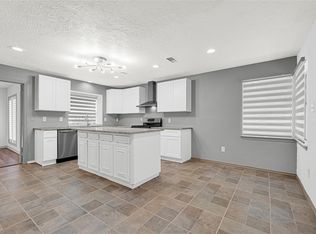 MLS ID #56775271, Kristi Simmons, RE/MAX GO. HAR
