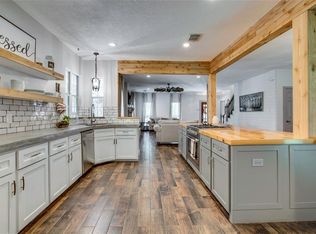
COMPLETELY RENOVATED INTERIOR + APPROX. ½ ACRE in Carriage Hills! Nearly everything inside this 3-bedroom, 2-bath home has been beautifully redone, creating a fresh, move-in-ready home with 1,623 sq. ft. of living space and room to breathe. Step inside to NEW LVP flooring, NEW baseboards, fresh interior paint, NEW lighting, NEW cabinetry. The completely renovated kitchen features NEW cabinets, butcher-block countertops and BRAND-NEW stainless-steel appliances & refrigerator. Both bathrooms have been transformed with NEW cabinetry, sinks, fixtures, tub and shower. The primary suite features NEW French doors, adding character and a beautiful connection to the outdoors. Additional improvements include NEW ceiling fans and a NEW aerobic septic system. Situated in established Carriage Hills, this home offers the rare combination of a completely renovated interior, generous outdoor space and move-in-ready convenience. Honestly, Just unpack and enjoy!
For sale
$365,000
2331 Stableridge Dr, Conroe, TX 77384
3beds
1,673sqft
Single Family Residence
Built in 1978
0.46 Acres Lot
$358,800 Zestimate®
$218/sqft
$19/mo HOA
What's special
New lightingFresh interior paintNew baseboardsNew lvp flooringGenerous outdoor spaceCompletely renovated kitchenButcher-block countertops
- 29 days
- 289
- 18
Likely to sell faster than
Zillow last checked:
Listing updated:
Listed by:
Nancy DeMatteo TREC #0676778 281-543-9855,
CB&A, Realtors
Source: HAR,MLS#: 65463472
Facts & features
Interior
Bedrooms & bathrooms
- Bedrooms: 3
- Bathrooms: 2
- Full bathrooms: 2
Primary bedroom
- Level: First
- Area: 195.51
- Dimensions: 14.7 x 13.3
Bedroom
- Level: First
- Area: 176
- Dimensions: 11 x 16
Bedroom
- Level: First
- Area: 138
- Dimensions: 12 x 11.5
Breakfast
- Level: First
- Area: 36
- Dimensions: 6 x 6
Dining room
- Level: First
- Area: 90
- Dimensions: 10 x 9
Family room
- Level: First
- Area: 390
- Dimensions: 26 x 15
Kitchen
- Level: First
- Area: 117
- Dimensions: 13 x 9
Heating
- Electric
Cooling
- Ceiling Fan(s), Electric
Appliances
- Included: Electric Oven, Microwave, Electric Range, Dishwasher
- Laundry: Electric Dryer Hookup, Washer Hookup
Features
- All Bedrooms Down, En-Suite Bath, Primary Bed - 1st Floor, Walk-In Closet(s)
Interior area
- Total structure area: 1,673
- Total interior livable area: 1,673 sqft
Video & virtual tour
Property
Parking
- Total spaces: 2
- Parking features: Attached
- Attached garage spaces: 2
Features
- Stories: 1
- Patio & porch: Patio/Deck
- Fencing: Full
Lot
- Size: 0.46 Acres
- Features: Subdivided, 1/4 Up to 1/2 Acre
Details
- Parcel number: 72555
Construction
Type & style
- Home type: SingleFamily
- Architectural style: Traditional
- Property subtype: Single Family Residence
Materials
- Brick
- Foundation: Slab
- Roof: Composition
Condition
- New construction: No
- Year built: 1978
Utilities & green energy
- Sewer: Septic Tank
Green energy
- Energy efficient items: Thermostat, HVAC
Community & HOA
Community
- Subdivision: Carriage Hills 01
HOA
- Has HOA: Yes
- Amenities included: Picnic Area, Playground, Pond, Pool, Tennis Court(s), Trail(s)
- HOA fee: $225 annually
Location
- Region: Conroe
Financial & listing details
- Price per square foot: $218/sqft
- Tax assessed value: $292,708
- Annual tax amount: $4,618
- Date on market: 9/9/2026
- Listing terms: Cash,Conventional,VA Loan
- Road surface type: Asphalt, Concrete
Estimated market value
$358,800
$341,000 - $377,000
$2,229/mo
Price history
| Date | Event | Price |
|---|---|---|
| 9/9/2026 | Listed for sale | $365,000+92.2%$218/sqft |
Source:  HAR #65463472 Report a problem HAR #65463472 Report a problem | ||
| 2/2/2018 | Listing removed | $1,400$1/sqft |
Source: Haas Properties #18130218 Report a problem | ||
| 1/5/2018 | Listed for rent | $1,400$1/sqft |
Source: Haas Properties #18130218 Report a problem | ||
| 4/6/2017 | Listing removed | $1,400$1/sqft |
Source: Haas Properties #11265740 Report a problem | ||
| 3/29/2017 | Price change | $1,400-12.5%$1/sqft |
Source: Haas Properties #11265740 Report a problem | ||
| 3/19/2017 | Listed for rent | $1,600$1/sqft |
Source: Haas Properties #11265740 Report a problem | ||
| 2/28/2017 | Listing removed | $189,900$114/sqft |
Source: RE/MAX The Woodlands & Spring #82828547 Report a problem | ||
| 12/31/2016 | Pending sale | $189,900$114/sqft |
Source: RE/MAX The Woodlands & Spring #82828547 Report a problem | ||
| 12/12/2016 | Price change | $189,900-2.6%$114/sqft |
Source: RE/MAX The Woodlands & Spring #82828547 Report a problem | ||
| 11/21/2016 | Listed for sale | $194,900+30%$116/sqft |
Source: RE/MAX The Woodlands & Spring #82828547 Report a problem | ||
| 3/21/2011 | Listing removed | $149,900$90/sqft |
Source: Prudential Gary Greene, Realtors #29348694 Report a problem | ||
| 3/3/2011 | Listed for sale | $149,900+7.1%$90/sqft |
Source: Prudential Gary Greene, Realtors #29348694 Report a problem | ||
| 8/7/2010 | Price change | $139,900-3.5%$84/sqft |
Source: Prudential Gary Greene, Realtors #90805579 Report a problem | ||
| 5/23/2010 | Price change | $144,900-3.3%$87/sqft |
Source: Prudential Real Estate #90805579 Report a problem | ||
| 5/5/2010 | Price change | $149,900+2.3%$90/sqft |
Source: Prudential Gary Greene, Realtors #90805579 Report a problem | ||
| 4/17/2010 | Price change | $146,500-4.2%$88/sqft |
Source: Prudential Gary Greene, Realtors #90805579 Report a problem | ||
| 3/25/2010 | Price change | $153,000-1.9%$91/sqft |
Source: Prudential Gary Greene, Realtors #90805579 Report a problem | ||
| 3/4/2010 | Listed for sale | $156,000-2.4%$93/sqft |
Source: Prudential Real Estate #90805579 Report a problem | ||
| 8/2/2009 | Listing removed | $159,900$96/sqft |
Source: RE/MAX The Woodlands & Spring #9179016 Report a problem | ||
| 2/10/2009 | Listed for sale | $159,900$96/sqft |
Source: RE/MAX The Woodlands & Spring #9179016 Report a problem | ||
Public tax history
| Year | Property taxes | Tax assessment |
|---|---|---|
| 2025 | $4,618 +2.5% | $292,708 +3% |
| 2024 | $4,505 +1.7% | $284,300 +1.8% |
| 2023 | $4,428 | $279,230 +1.4% |
| 2022 | -- | $275,420 +27.6% |
| 2021 | $3,990 -4.5% | $215,820 -1.8% |
| 2020 | $4,177 -2% | $219,680 -0.1% |
| 2019 | $4,261 +6.9% | $219,880 +11.1% |
| 2018 | $3,987 +67.4% | $197,940 |
| 2017 | $2,381 +13.2% | $197,940 +11% |
| 2016 | $2,104 -4.1% | $178,380 +10% |
| 2015 | $2,194 | $162,160 +3.2% |
| 2014 | $2,194 | $157,130 +3.8% |
| 2013 | -- | $151,440 +7.9% |
| 2012 | -- | $140,300 |
| 2011 | -- | $140,300 |
| 2010 | -- | $140,300 |
| 2009 | -- | $140,300 |
| 2008 | -- | $140,300 +3.8% |
| 2007 | -- | $135,100 +11% |
| 2006 | -- | $121,730 |
| 2005 | -- | $121,730 +24.7% |
| 2004 | -- | $97,600 |
| 2003 | -- | $97,600 |
| 2002 | -- | $97,600 +3.7% |
| 2001 | -- | $94,100 |
Find assessor info on the county website
Monthly payment
Est. payment
Payment breakdown
Explore the cost of this home by adjusting the details. Changes won't be saved.Climate risks
Neighborhood: Carriage Hills
Nearby schools
Schools provided by the listing agent
- Elementary: Bush Elementary School (Conroe)
- Middle: Mccullough Junior High School
- High: The Woodlands High School
Source: HAR. This data may not be complete. We recommend contacting the local school district to confirm school assignments for this home.

Similar homes
- $389,9994 bd3 ba2.3k sqft6310 Hickorycrest Dr, Spring, TX 77389For Sale
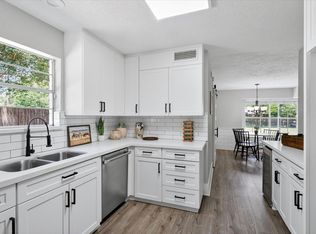 MLS ID #13208840, Amy Guenther, O'Hara & Company Real Estate. HAR
 - $325,0003 bd4 ba2.3k sqft710 Glen Haven Dr, Conroe, TX 77385For Sale
 MLS ID #88524384, Christie Torres, Realty Of America, LLC. HAR
 - $330,0003 bd2 ba1.9k sqft209 Summit Dr, Conroe, TX 77303For Sale
 MLS ID #18511801, Amie Pravel, Nan & Company Properties - Woodlands Office. HAR
 - $389,6173 bd2 ba1.8k sqft13185 Crest Dr, Willis, TX 77318For Sale
 MLS ID #32533985, Melissa Hart, Coldwell Banker Realty - The Woodlands. HAR
