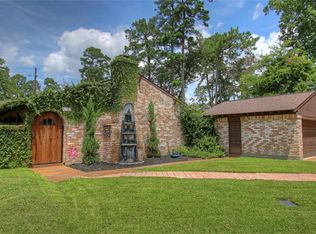
JUST RENOVATED!! Nestled in the highly sought-after Shenandoah Valley community, this spacious one-story home located on a cul-de-sac offers convenient access to the shopping, dining, and entertainment of The Woodlands. A welcoming front porch and formal entryway set the tone for the home's inviting layout. Inside, you'll find a beautifully appointed kitchen featuring gorgeous new countertops, abundant cabinet space, and both formal living and dining areas—perfect for entertaining. The family room, complete with a fireplace, provides the ideal space to relax and unwind. All bedrooms are conveniently located on the first floor, offering comfort and functionality. Additional highlights include generous counter and storage space throughout, as well as a large fenced backyard with plenty of room to enjoy outdoor living. Schedule your private showing today and experience all this home has to offer!
For sale
$399,950
28923 Pinehill Dr, Spring, TX 77381
4beds
2,105sqft
Single Family Residence
Built in 1972
8,868 Square Feet Lot
$391,700 Zestimate®
$190/sqft
$-- HOA
What's special
Formal entrywayGorgeous new countertopsLarge fenced backyardWelcoming front porchAbundant cabinet spaceBeautifully appointed kitchen
- 47 days
- 713
- 71
Zillow last checked:
Listing updated:
Listed by:
Garrett Howell TREC #0626514 281-773-0361,
eXp Realty LLC
Source: HAR,MLS#: 4033179
Facts & features
Interior
Bedrooms & bathrooms
- Bedrooms: 4
- Bathrooms: 2
- Full bathrooms: 2
Primary bedroom
- Level: First
- Area: 176
- Dimensions: 16x11
Bedroom
- Level: First
- Area: 132
- Dimensions: 12x11
Bedroom
- Level: First
- Area: 110
- Dimensions: 11x10
Bedroom
- Level: First
- Area: 154
- Dimensions: 14x11
Other
- Level: First
Dining room
- Level: First
- Area: 130
- Dimensions: 13x10
Family room
- Level: First
- Area: 396
- Dimensions: 22x18
Kitchen
- Level: First
Living room
- Level: First
- Area: 180
- Dimensions: 15x12
Primary bath
- Level: First
Utility room
- Level: First
Heating
- Natural Gas
Cooling
- Ceiling Fan(s), Electric
Appliances
- Included: Disposal, Gas Oven, Oven, Microwave, Gas Cooktop, Dishwasher
- Laundry: Electric Dryer Hookup, Gas Dryer Hookup, Washer Hookup
Features
- Crown Molding, All Bedrooms Down, En-Suite Bath, Primary Bed - 1st Floor
- Flooring: Marble, Tile, Vinyl
- Number of fireplaces: 1
- Fireplace features: Gas Log
Interior area
- Total structure area: 2,105
- Total interior livable area: 2,105 sqft
Video & virtual tour
Property
Parking
- Total spaces: 2
- Parking features: Detached, Garage Door Opener, Double-Wide Driveway
- Garage spaces: 2
Features
- Stories: 1
- Patio & porch: Patio/Deck
- Fencing: Back Yard
Lot
- Size: 8,868 Square Feet
- Features: Back Yard, Cul-De-Sac, Subdivided, 0 Up To 1/4 Acre
Details
- Parcel number: 159374
Construction
Type & style
- Home type: SingleFamily
- Architectural style: Traditional
- Property subtype: Single Family Residence
Materials
- Brick, Cement Siding
- Foundation: Slab
- Roof: Composition
Condition
- New construction: No
- Year built: 1972
Utilities & green energy
- Sewer: Public Sewer
- Water: Public
Community & HOA
Community
- Subdivision: Shenandoah Valley 02
HOA
- Amenities included: Basketball Court, Park, Picnic Area, Playground, Pond, Splash Pad, Sport Court, Tennis Court(s)
Location
- Region: Spring
Financial & listing details
- Price per square foot: $190/sqft
- Tax assessed value: $308,162
- Annual tax amount: $5,122
- Date on market: 8/16/2026
- Listing terms: Cash,Conventional,FHA,VA Loan
Estimated market value
$391,700
$372,000 - $411,000
$2,925/mo
Price history
| Date | Event | Price |
|---|---|---|
| 9/6/2026 | Listed for sale | $399,950$190/sqft |
Source:  HAR #4033179 Report a problem HAR #4033179 Report a problem | ||
| 8/30/2026 | Pending sale | $399,950$190/sqft |
Source: HAR #4033179 Report a problem | ||
| 8/16/2026 | Listed for sale | $399,950+33.8%$190/sqft |
Source: HAR #4033179 Report a problem | ||
| 6/16/2026 | Sold | -- |
Source: eXp Realty #208595426 Report a problem | ||
| 6/2/2026 | Pending sale | $299,010$142/sqft |
Source: HAR #84434320 Report a problem | ||
| 5/31/2026 | Listed for sale | $299,010$142/sqft |
Source: HAR #84434320 Report a problem | ||
| 5/27/2026 | Pending sale | $299,010$142/sqft |
Source: HAR #84434320 Report a problem | ||
| 5/13/2026 | Price change | $299,010-14.6%$142/sqft |
Source: HAR #84434320 Report a problem | ||
| 5/8/2026 | Listed for sale | $350,000$166/sqft |
Source: HAR #84434320 Report a problem | ||
Public tax history
| Year | Property taxes | Tax assessment |
|---|---|---|
| 2025 | $5,122 +656.7% | $308,162 +24.9% |
| 2024 | $677 +5% | $246,730 +10% |
| 2023 | $645 | $224,300 +0.8% |
| 2022 | -- | $222,440 +20% |
| 2021 | $1,562 -1.4% | $185,370 -5.2% |
| 2020 | $1,584 +0.5% | $195,480 +2.1% |
| 2019 | $1,576 -44.3% | $191,440 0% |
| 2018 | $2,829 +75.7% | $191,510 0% |
| 2017 | $1,610 -0.5% | $191,580 +7.5% |
| 2016 | $1,617 -3.7% | $178,260 +10% |
| 2015 | $1,680 | $162,050 +10% |
| 2014 | $1,680 | $147,320 +2.9% |
| 2013 | -- | $143,170 |
| 2012 | -- | $143,170 |
| 2011 | -- | $143,170 |
| 2010 | -- | $143,170 |
| 2009 | -- | $143,170 |
| 2008 | -- | $143,170 |
| 2007 | -- | $143,170 +11.4% |
| 2006 | -- | $128,520 +4.6% |
| 2005 | -- | $122,810 +4.1% |
| 2004 | -- | $117,930 +13% |
| 2003 | -- | $104,380 |
| 2002 | -- | $104,380 |
| 2001 | -- | $104,380 |
Find assessor info on the county website
Monthly payment
Est. payment
Payment breakdown
Explore the cost of this home by adjusting the details. Changes won't be saved.Climate risks
Neighborhood: 77381
Nearby schools
Schools provided by the listing agent
- Elementary: Lamar Elementary School (Conroe)
- Middle: Knox Junior High School
- High: The Woodlands College Park High School
Source: HAR. This data may not be complete. We recommend contacting the local school district to confirm school assignments for this home.
Similar homes
- $409,0003 bd2 ba2k sqft27116 S Harlan Ln, Conroe, TX 77385For Sale
 MLS ID #85159327, Jorge Maldonado, White Picket Realty LLC. HAR
 - $415,0004 bd3 ba1.9k sqft4 River Birch Ln, The Woodlands, TX 77380For Sale
 MLS ID #70037932, Nicky Gomez, CB&A, Realtors. HAR
 - $429,9904 bd2 ba1.5k sqft10 E White Willow Cir, Spring, TX 77381For Sale
 MLS ID #51847273, Stratton Butaud, Case Realty Group Inc.. HAR
 - $599,0004 bd3 ba2.6k sqft54 Sky Terrace Pl, Spring, TX 77381For Sale
 MLS ID #13208954, Debora Schvartz, Coldwell Banker Realty - The Woodlands. HAR
