Move-in ready & zoned to top-rated schools! Light-filled home on a charming pond in the heart of The Woodlands has been remodeled from top to bottom: new floors, counters, tile, cabinets and appliances. Enjoy peaceful pond views from front porch or walk across front yard to feed the ducks! 2-story entryway creates a stunning first impression. Living room opens to sunny breakfast room & kitchen with walk-in pantry & backyard views. Updates include quartz countertops, extra-large waterfall island, subway tile backsplash & stainless appliances. Dining room leads to generous front room that can serve as home office or play area. 1st floor also includes laundry room & powder room/half bath, perfect for guests. Spacious primary suite is situated downstairs. Ensuite features double sinks, a spa style shower & enormous walk-in closet. 3 bedrooms upstairs with walk-in closets & fully updated bathroom. Backyard is shaded with large trees and no back neighbors. Over-sized garage.
For sale
$525,000
62 S Hidden View Cir, Spring, TX 77381
4beds
2,386sqft
Single Family Residence
Built in 1991
7,688 Square Feet Lot
$506,300 Zestimate®
$220/sqft
$-- HOA
What's special
Charming pondStainless appliancesQuartz countertopsSubway tile backsplashEnsuite features double sinksOver-sized garageLight-filled home
- 40 days
- 2,575
- 223
Likely to sell faster than
Zillow last checked:
Listing updated:
Listed by:
John Prell TREC #0493630 281-444-7071,
Creekview Realty
Source: HAR,MLS#: 26418579
Facts & features
Interior
Bedrooms & bathrooms
- Bedrooms: 4
- Bathrooms: 3
- Full bathrooms: 2
- 1/2 bathrooms: 1
Rooms
- Room types: Den
Primary bedroom
- Level: First
- Area: 210
- Dimensions: 15x14
Bedroom
- Level: Second
- Area: 121
- Dimensions: 11x11
Bedroom
- Level: Second
- Area: 120
- Dimensions: 12x10
Bedroom
- Level: Second
- Area: 121
- Dimensions: 11x11
Other
- Level: First
- Area: 30
- Dimensions: 6x5
Other
- Level: Second
- Area: 50
- Dimensions: 10x5
Breakfast
- Level: First
- Area: 121
- Dimensions: 11x11
Dining room
- Level: First
- Area: 336
- Dimensions: 24x14
Kitchen
- Level: First
- Area: 168
- Dimensions: 12x14
Living room
- Level: First
- Area: 238
- Dimensions: 14x17
Primary bath
- Level: First
- Area: 110
- Dimensions: 11x10
Utility room
- Level: First
- Area: 36
- Dimensions: 6x6
Heating
- Natural Gas
Cooling
- Ceiling Fan(s), Electric
Appliances
- Included: ENERGY STAR Qualified Appliances, Disposal, Refrigerator, Gas Oven, Microwave, Gas Range, Dishwasher
- Laundry: Gas Dryer Hookup, Washer Hookup
Features
- Atrium, Formal Entry/Foyer, High Ceilings, Prewired for Alarm System, En-Suite Bath, Primary Bed - 1st Floor, Walk-In Closet(s)
- Flooring: Engineered Hardwood
- Windows: Solar Screens
- Number of fireplaces: 1
- Fireplace features: Gas Log
Interior area
- Total structure area: 2,386
- Total interior livable area: 2,386 sqft
Property
Parking
- Total spaces: 2
- Parking features: Attached, Oversized, Double-Wide Driveway
- Attached garage spaces: 2
Features
- Levels: Split Level
- Stories: 2
- Patio & porch: Porch
- Exterior features: Side Yard
- Has view: Yes
- View description: Water
- Has water view: Yes
- Water view: Water
- Waterfront features: Pond
Lot
- Size: 7,688 Square Feet
- Features: Back Yard, Subdivided, Wooded, 0 Up To 1/4 Acre
Details
- Parcel number: 211018
Construction
Type & style
- Home type: SingleFamily
- Architectural style: Traditional
- Property subtype: Single Family Residence
Materials
- Brick, Wood Siding
- Foundation: Slab
- Roof: Composition
Condition
- New construction: No
- Year built: 1991
Utilities & green energy
- Sewer: Public Sewer
- Water: Public
Green energy
- Energy efficient items: Thermostat
Community & HOA
Community
- Features: Subdivision Tennis Court
- Security: Prewired for Alarm System
- Subdivision: Wdlnds Village Cochrans Cr 17
Location
- Region: Spring
Financial & listing details
- Price per square foot: $220/sqft
- Tax assessed value: $467,179
- Annual tax amount: $8,298
- Date on market: 8/11/2026
- Listing terms: Cash,Conventional,FHA,Owner Will Carry
- Road surface type: Asphalt
Estimated market value
$506,300
$481,000 - $532,000
$2,935/mo
Price history
| Date | Event | Price |
|---|---|---|
| 8/11/2026 | Price change | $525,000+50%$220/sqft |
Source:  HAR #26418579 Report a problem HAR #26418579 Report a problem | ||
| 6/22/2025 | Listed for sale | $350,000$147/sqft |
Source: HAR #55659429 Report a problem | ||
Public tax history
| Year | Property taxes | Tax assessment |
|---|---|---|
| 2025 | $7,715 +520.6% | $467,179 +51.1% |
| 2024 | $1,243 +0.5% | $309,199 +10% |
| 2023 | $1,237 | $281,090 +0.8% |
| 2022 | -- | $278,770 +20% |
| 2021 | $2,735 +3.3% | $232,310 +10% |
| 2020 | $2,648 -4.6% | $211,190 -14% |
| 2019 | $2,777 -35.2% | $245,630 +3.4% |
| 2018 | $4,287 +36.5% | $237,640 |
| 2017 | $3,139 -1% | $237,640 |
| 2016 | $3,171 -6.5% | $237,640 -3.9% |
| 2015 | $3,390 | $247,390 +8.1% |
| 2014 | $3,390 | $228,940 +10% |
| 2013 | -- | $208,130 |
| 2012 | -- | $208,130 +0.3% |
| 2011 | -- | $207,530 +10% |
| 2010 | -- | $188,660 |
| 2009 | -- | $188,660 |
| 2008 | -- | $188,660 +8.7% |
| 2007 | -- | $173,510 +8.8% |
| 2006 | -- | $159,460 -5% |
| 2005 | -- | $167,790 +15.6% |
| 2004 | -- | $145,130 +4.8% |
| 2003 | -- | $138,500 |
| 2002 | -- | $138,500 |
| 2001 | -- | $138,500 |
Find assessor info on the county website
Monthly payment
Est. payment
Payment breakdown
Explore the cost of this home by adjusting the details. Changes won't be saved.Climate risks
Neighborhood: Cochran's Crossing
Nearby schools
Schools provided by the listing agent
- Elementary: Galatas Elementary School
- Middle: Mccullough Junior High School
- High: The Woodlands High School
Source: HAR. This data may not be complete. We recommend contacting the local school district to confirm school assignments for this home.
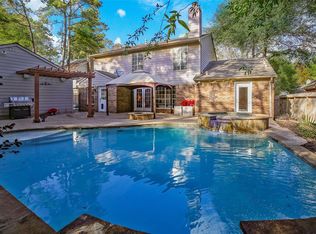
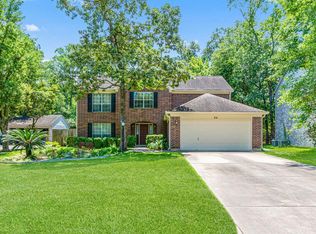
Similar homes
- $519,9004 bd3 ba2.3k sqft155 Rushwing Pl, Spring, TX 77381For Sale
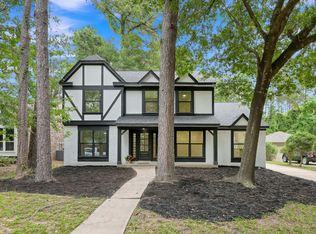 MLS ID #56148541, Celicia Laird, Realty ONE Group Iconic. HAR
 - $555,0004 bd3 ba2.6k sqft11 Thorn Berry Pl, Spring, TX 77381For Sale
 MLS ID #86885387, Shelly Ybarra, Keller Williams Realty The Woodlands. HAR
 - $660,0004 bd3 ba2.9k sqft87 Rush Haven Dr, Spring, TX 77381For Sale
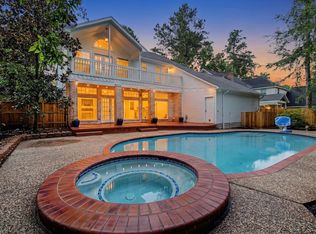 MLS ID #26988632, Samantha Daugherty, eXp Realty LLC. HAR
 - $575,0004 bd3 ba2.4k sqft66 Terraglen Dr, Spring, TX 77382For Sale
 MLS ID #40524307, Alexander Barrios, eXp Realty LLC. HAR
