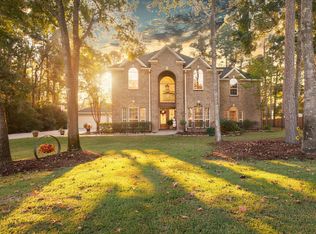
Discover this hidden gem in the heart of The Woodlands! Located on Hidden View, directly across from a scenic lake, this beautiful 4-bedroom, 2.5-bath home offers comfort, style, and a private backyard oasis. The spacious layout features formal living and dining areas, a welcoming family room, and a kitchen with granite countertops, stainless steel appliances, and abundant cabinetry. All four bedrooms are upstairs, including a generous primary suite with a private bath. Step outside to your stunning Pebble Tec pool and spa, with no back neighbors, perfect for relaxing or entertaining. Enjoy The Woodlands lifestyle with nearby parks, scenic trails, golf courses, and endless recreation. Just minutes from Market Street, The Woodlands Mall, Hughes Landing, The Woodlands Waterway, Cynthia Woods Mitchell Pavilion, and I-45. A perfect combination of location, lifestyle, and everyday comfort!
For sale
$600,000
54 S Hidden View Cir, Spring, TX 77381
4beds
2,666sqft
Single Family Residence
Built in 1990
7,823 Square Feet Lot
$551,800 Zestimate®
$225/sqft
$-- HOA
What's special
- 15 days
- 905
- 83
Zillow last checked:
Listing updated:
Listed by:
Yisel Ockey TREC #0777304 832-786-0714,
LPT Realty, LLC
Source: HAR,MLS#: 86606644
Facts & features
Interior
Bedrooms & bathrooms
- Bedrooms: 4
- Bathrooms: 3
- Full bathrooms: 2
- 1/2 bathrooms: 1
Primary bedroom
- Level: Second
- Area: 306
- Dimensions: 18 x 17
Bedroom
- Level: Second
- Area: 110
- Dimensions: 11 x 10
Bedroom
- Level: Second
- Area: 169
- Dimensions: 13 x 13
Bedroom
- Level: Second
- Area: 144
- Dimensions: 12 x 12
Breakfast
- Level: First
- Area: 96
- Dimensions: 12 x 8
Den
- Level: First
- Area: 324
- Dimensions: 18 x 18
Dining room
- Level: First
- Area: 120
- Dimensions: 12 x 10
Kitchen
- Level: First
- Area: 144
- Dimensions: 12 x 12
Living room
- Level: First
- Area: 180
- Dimensions: 15 x 12
Primary bath
- Level: First
Utility room
- Level: First
Heating
- Natural Gas
Cooling
- Electric
Appliances
- Included: Disposal, Gas Oven, Oven, Microwave, Gas Range, Dishwasher
- Laundry: Electric Dryer Hookup, Gas Dryer Hookup, Washer Hookup
Features
- High Ceilings, All Bedrooms Up, En-Suite Bath
- Flooring: Tile, Vinyl
- Number of fireplaces: 1
- Fireplace features: Gas Log
Interior area
- Total structure area: 2,666
- Total interior livable area: 2,666 sqft
Property
Parking
- Total spaces: 2
- Parking features: Attached, Double-Wide Driveway
- Attached garage spaces: 2
Features
- Stories: 2
- Exterior features: Sprinkler System
- Has private pool: Yes
- Pool features: In Ground, Pool/Spa Combo
- Has spa: Yes
- Spa features: Spa/Hot Tub
- Fencing: Back Yard
- Has view: Yes
- View description: Lake, Water
- Has water view: Yes
- Water view: Lake,Water
- Waterfront features: Lake Front
Lot
- Size: 7,823 Square Feet
- Features: Subdivided, 0 Up To 1/4 Acre
Details
- Additional parcels included: 97221700200
- Parcel number: 211011
Construction
Type & style
- Home type: SingleFamily
- Architectural style: Traditional
- Property subtype: Single Family Residence
Materials
- Brick, Cement Siding
- Foundation: Slab
- Roof: Composition
Condition
- New construction: No
- Year built: 1990
Utilities & green energy
- Water: Water District
Green energy
- Energy efficient items: HVAC, Insulation
Community & HOA
Community
- Subdivision: Wdlnds Village Cochrans Cr 17
HOA
- Amenities included: Basketball Court, Golf Course, Jogging Path, Park, Picnic Area, Playground, Pool, Splash Pad, Tennis Court(s)
Location
- Region: Spring
Financial & listing details
- Price per square foot: $225/sqft
- Tax assessed value: $448,000
- Annual tax amount: $8,753
- Date on market: 10/22/2026
- Listing terms: Cash,Conventional,FHA,VA Loan
- Road surface type: Concrete, Curbs
Estimated market value
$551,800
$502,000 - $612,000
$3,523/mo
Price history
| Date | Event | Price |
|---|---|---|
| 11/5/2026 | Listed for rent | $3,800$1/sqft |
Source:  HAR #57816475 Report a problem | ||
| 7/6/2020 | Sold | -- |
Source: Agent Provided Report a problem | ||
| 5/25/2020 | Pending sale | $324,900$122/sqft |
Source: Keller Williams Realty #57573415 Report a problem | ||
| 5/23/2020 | Price change | $324,900-3%$122/sqft |
Source: Keller Williams Realty #57573415 Report a problem | ||
| 5/8/2020 | Listed for sale | $334,900$126/sqft |
Source: Keller Williams Realty #57573415 Report a problem | ||
| 9/26/1990 | Sold | -- |
Source: Agent Provided Report a problem | ||
Public tax history
| Year | Property taxes | Tax assessment |
|---|---|---|
| 2025 | $5,627 -19.3% | $448,000 +6.5% |
| 2024 | $6,974 -4.5% | $420,826 -4.4% |
| 2023 | $7,306 | $440,000 +14.3% |
| 2022 | -- | $385,000 +15.7% |
| 2021 | $6,563 +71.9% | $332,810 +39.7% |
| 2020 | $3,817 -6% | $238,180 -9.9% |
| 2019 | $4,059 -17.4% | $264,290 -0.9% |
| 2018 | $4,915 +8.2% | $266,600 |
| 2017 | $4,543 -3.1% | $266,600 |
| 2016 | $4,687 -4.2% | $266,600 |
| 2015 | $4,894 | $266,600 +5.6% |
| 2014 | $4,894 | $252,360 +10% |
| 2013 | -- | $229,420 |
| 2012 | -- | $229,420 |
| 2011 | -- | $229,420 +9.9% |
| 2010 | -- | $208,790 |
| 2009 | -- | $208,790 |
| 2008 | -- | $208,790 +14.3% |
| 2007 | -- | $182,730 +8.9% |
| 2006 | -- | $167,830 -5% |
| 2005 | -- | $176,640 +15.8% |
| 2004 | -- | $152,580 +4.8% |
| 2003 | -- | $145,570 |
| 2002 | -- | $145,570 |
| 2001 | -- | $145,570 |
Find assessor info on the county website
Monthly payment
Est. payment
Payment breakdown
Explore the cost of this home by adjusting the details. Changes won't be saved.Climate risks
Neighborhood: Cochran's Crossing
Nearby schools
Schools provided by the listing agent
- Elementary: Galatas Elementary School
- Middle: Mccullough Junior High School
- High: The Woodlands High School
Source: HAR. This data may not be complete. We recommend contacting the local school district to confirm school assignments for this home.

Similar homes
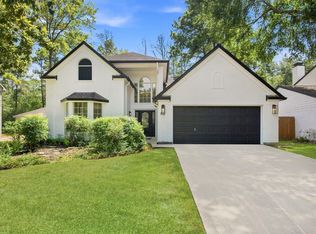
- $525,0003 bd3 ba2.2k sqft130 S Spinning Wheel Cir, The Woodlands, TX 77382For Sale
 MLS ID #54762095, Ana De Los Reyes, Grand Terra Realty. HAR
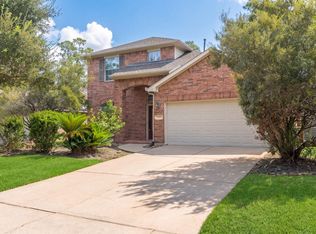
- $599,0003 bd2 ba2.2k sqft5423 Country Ct, Magnolia, TX 77354For Sale
 MLS ID #96549532, Pamela Eppes, Century 21 Realty Partners. HAR
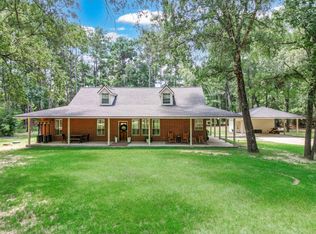
- $--4 bd3 ba2.7k sqft794 Chicora Wood Ct, Conroe, TX 77302Auction
 ServiceLink Auction
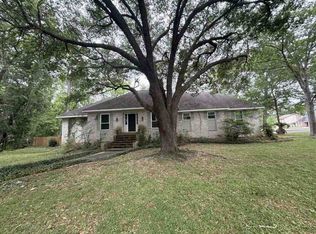
- $625,0004 bd3 ba3.3k sqft12411 Stallion Ct, Magnolia, TX 77354For Sale
 MLS ID #94381507, Chanel Raesis, CB&A, Realtors. HAR
