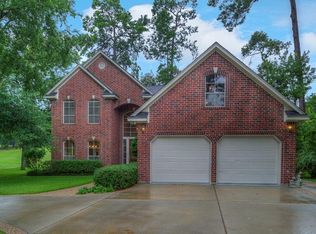
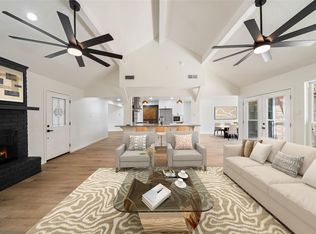
PERFECTLY POSITIONED ALONG HOLE #1 of the Panorama Golf Course, this beautifully remodeled 4-bedroom home offers breathtaking views and is move-in ready. The designed open-concept layout features a fully renovated kitchen that flows seamlessly into the main living and entertaining areas.
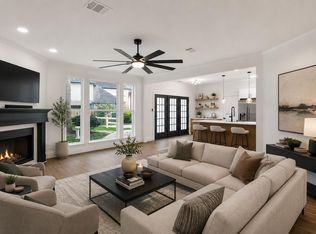
Large windows fill the home with natural light while showcasing golf course views. The spacious family room is ideal for gathering, and the primary suite offers private patio access, creating a peaceful retreat overlooking the course.
Additional updates include a brand-new roof and modern finishes throughout, making this home truly turnkey. Whether you're an avid golfer or simply appreciate scenic surroundings, this exceptional property combines comfort, style, and an unbeatable location.
Don't miss this rare opportunity to own a beautifully updated home in one of Panorama Village's most desirable golf course settings.
For sale
Price cut: $1K (10/6)
$498,900
26 Cherry Hill Dr, Conroe, TX 77304
4beds
2,903sqft
Single Family Residence
Built in 1970
0.32 Acres Lot
$490,500 Zestimate®
$172/sqft
$-- HOA
What's special
Modern finishes throughoutShowcasing golf course viewsBreathtaking viewsFully renovated kitchenDesigned open-concept layoutBrand-new roof
- 78 days
- 217
- 33
Zillow last checked:
Listing updated:
Listed by:
Ana Nader TREC #0793969 513-237-3464,
Grand Terra Realty
Source: HAR,MLS#: 44807065
Facts & features
Interior
Bedrooms & bathrooms
- Bedrooms: 4
- Bathrooms: 3
- Full bathrooms: 2
- 1/2 bathrooms: 1
Primary bedroom
- Level: First
- Area: 195
- Dimensions: 15x13
Bedroom
- Level: Second
- Area: 144
- Dimensions: 12x12
Bedroom
- Level: Second
- Area: 144
- Dimensions: 12x12
Bedroom
- Level: Second
- Area: 132
- Dimensions: 12x11
Heating
- Electric
Cooling
- Ceiling Fan(s), Electric
Appliances
- Included: Disposal, Double Oven, Microwave, Electric Cooktop, Dishwasher
- Laundry: Electric Dryer Hookup
Features
- Balcony, 3 Bedrooms Up
- Flooring: Carpet, Vinyl
- Number of fireplaces: 2
- Fireplace features: Gas Log
Interior area
- Total structure area: 2,903
- Total interior livable area: 2,903 sqft
Property
Parking
- Total spaces: 2
- Parking features: Attached
- Attached garage spaces: 2
Features
- Stories: 2
- Exterior features: Back Green Space, Balcony
- Fencing: None
Lot
- Size: 0.32 Acres
- Features: Back Yard, Cul-De-Sac, Near Golf Course, Subdivided, 1/4 Up to 1/2 Acre
Details
- Parcel number: 131496
Construction
Type & style
- Home type: SingleFamily
- Architectural style: Traditional
- Property subtype: Single Family Residence
Materials
- Cement Siding
- Foundation: Slab
- Roof: Composition
Condition
- New construction: No
- Year built: 1970
Utilities & green energy
- Water: Public
Community & HOA
Community
- Subdivision: Panorama-Cherry Hills
Location
- Region: Conroe
Financial & listing details
- Price per square foot: $172/sqft
- Tax assessed value: $417,675
- Annual tax amount: $7,271
- Date on market: 7/31/2026
Estimated market value
$490,500
$466,000 - $515,000
$2,709/mo
Price history
| Date | Event | Price |
|---|---|---|
| 10/6/2026 | Price change | $498,900-0.2%$172/sqft |
Source:  HAR #44807065 Report a problem HAR #44807065 Report a problem | ||
| 9/17/2026 | Price change | $499,900-1%$172/sqft |
Source: HAR #44807065 Report a problem | ||
| 9/12/2026 | Price change | $504,900-1%$174/sqft |
Source: HAR #44807065 Report a problem | ||
| 8/31/2026 | Price change | $510,000-0.6%$176/sqft |
Source: HAR #44807065 Report a problem | ||
| 8/14/2026 | Price change | $512,900-0.4%$177/sqft |
Source: HAR #44807065 Report a problem | ||
| 7/31/2026 | Listed for sale | $514,900-1.9%$177/sqft |
Source: HAR #44807065 Report a problem | ||
| 7/25/2026 | Listing removed | $524,900$181/sqft |
Source: HAR #45332746 Report a problem | ||
| 7/7/2026 | Price change | $524,900-4.5%$181/sqft |
Source: HAR #45332746 Report a problem | ||
| 6/24/2026 | Price change | $549,900-4.2%$189/sqft |
Source: HAR #45332746 Report a problem | ||
| 6/10/2026 | Price change | $574,000-0.3%$198/sqft |
Source: HAR #45332746 Report a problem | ||
| 5/28/2026 | Listed for sale | $575,500+122.2%$198/sqft |
Source: HAR #45332746 Report a problem | ||
| 2/14/2026 | Listing removed | $259,000$89/sqft |
Source: HAR #55171498 Report a problem | ||
| 1/28/2026 | Pending sale | $259,000$89/sqft |
Source: HAR #55171498 Report a problem | ||
| 1/24/2026 | Price change | $259,000-10.4%$89/sqft |
Source: HAR #55171498 Report a problem | ||
| 1/15/2026 | Pending sale | $289,000$100/sqft |
Source: HAR #55171498 Report a problem | ||
| 12/5/2025 | Price change | $289,000-3.5%$100/sqft |
Source: HAR #55171498 Report a problem | ||
| 11/24/2025 | Pending sale | $299,500$103/sqft |
Source: HAR #55171498 Report a problem | ||
| 11/10/2025 | Price change | $299,500-3.4%$103/sqft |
Source: HAR #55171498 Report a problem | ||
| 10/2/2025 | Price change | $310,000-5.8%$107/sqft |
Source: HAR #55171498 Report a problem | ||
| 9/6/2025 | Listed for sale | $329,000+50.2%$113/sqft |
Source: HAR #55171498 Report a problem | ||
| 1/22/2016 | Listing removed | $219,000$75/sqft |
Source: Keller Williams - Conroe/Lake Conroe/Magnolia/Huntsville #1839453 Report a problem | ||
| 1/5/2016 | Listed for sale | $219,000$75/sqft |
Source: Keller Williams - Conroe/Lake Conroe/Magnolia/Huntsville #1839453 Report a problem | ||
| 11/11/2015 | Listing removed | $219,000$75/sqft |
Source: Keller Williams - Conroe/Lake Conroe/Magnolia/Huntsville #37294379 Report a problem | ||
| 6/4/2015 | Pending sale | $219,000$75/sqft |
Source: Keller Williams Realty Conroe #37294379 Report a problem | ||
| 4/2/2015 | Listed for sale | $219,000$75/sqft |
Source: Keller Williams - Conroe/Lake Conroe/Magnolia/Huntsville #37294379 Report a problem | ||
Public tax history
| Year | Property taxes | Tax assessment |
|---|---|---|
| 2025 | $5,514 +3% | $330,161 +10% |
| 2024 | $5,353 +13.5% | $300,146 +10% |
| 2023 | $4,715 | $272,860 +0.8% |
| 2022 | -- | $270,600 +20% |
| 2021 | $5,125 +6.9% | $225,500 +10% |
| 2020 | $4,795 -9% | $205,000 -6.1% |
| 2019 | $5,269 +5.5% | $218,350 +10% |
| 2018 | $4,994 -0.6% | $198,500 |
| 2017 | $5,025 -5.2% | $198,500 +1.2% |
| 2016 | $5,304 +30.8% | $196,140 +15.6% |
| 2015 | $4,054 | $169,730 +1.9% |
| 2014 | $4,054 | $166,500 +1.5% |
| 2013 | -- | $164,060 +6.1% |
| 2012 | -- | $154,690 +1.6% |
| 2011 | -- | $152,240 -9.3% |
| 2010 | -- | $167,890 |
| 2009 | -- | $167,890 |
| 2008 | -- | $167,890 +9.6% |
| 2007 | -- | $153,180 -1.8% |
| 2006 | -- | $155,920 +14% |
| 2005 | -- | $136,810 +7.1% |
| 2004 | -- | $127,730 +4.5% |
| 2003 | -- | $122,280 +8.8% |
| 2002 | -- | $112,430 |
| 2001 | -- | $112,430 |
Find assessor info on the county website
Monthly payment
Est. payment
Payment breakdown
Explore the cost of this home by adjusting the details. Changes won't be saved.Climate risks
Neighborhood: 77304
Nearby schools
Schools provided by the listing agent
- Elementary: Lagway Elementary School
- Middle: Calfee Middle School
- High: Willis High School
Source: HAR. This data may not be complete. We recommend contacting the local school district to confirm school assignments for this home.

Similar homes
- $474,4005 bd5 ba3.6k sqft290 Apple Valley Dr, Conroe, TX 77304New Construction
 MLS ID #58608033, Kyle Kodama, PTR Realty Texas, LLC. HAR
 - $307,0005 bd3 ba2.3k sqft238 Point Clear Dr, Conroe, TX 77304For Sale
 MLS ID #88992907, Danielle Dove, Connect Realty.com. HAR
 - $498,0004 bd4 ba3.4k sqft123 Purple Lilac Ct, Willis, TX 77318For Sale
 MLS ID #34829129, Jimmy Franklin, eXp Realty LLC. HAR
 - $488,0005 bd4 ba3.5k sqft523 Rampart Ln, Conroe, TX 77302For Sale
 MLS ID #49142419, Evelyn Lopez, LPT Realty, LLC. HAR
