Located in the highly sought-after Graystone Hills community, this stunning 2025-built home offers the perfect blend of modern design, quality craftsmanship, and an exceptional location. Gently lived in and truly like new, it showcases upscale finishes throughout, ceiling fans in every bedroom, and durable hard-surface flooring with **no carpet** anywhere in the home. The versatile private office can easily be converted into a sixth bedroom to suit your needs. A full secondary bedroom and bathroom on the first floor features its own private exterior entrance, making it ideal for guests, multigenerational living, or a home business. Step outside to a beautiful covered patio overlooking a backyard shaded by mature trees, creating the perfect space for relaxing or entertaining. An outstanding opportunity to own a nearly new home in one of the area's most desirable neighborhoods.
For sale
$630,000
1926 Graystone Hills Dr, Conroe, TX 77304
5beds
3,671sqft
:
Get pre-qualified$4,511/mo
Single Family Residence
Built in 2025
8,664 Square Feet Lot
$-- Zestimate®
$172/sqft
$70/mo HOA
What's special
Upscale finishes throughoutQuality craftsmanshipVersatile private officeModern designBeautiful covered patio
- 1 day |
- 41 |
- 3 |
Zillow last checked:
Listing updated:
Listed by:
Jacqueline Cuellar TREC #0620767 281-220-2100,
Keller Williams Premier Realty
Source: HAR,MLS#: 43346652
Facts & features
Interior
Bedrooms & bathrooms
- Bedrooms: 5
- Bathrooms: 5
- Full bathrooms: 4
- 1/2 bathrooms: 1
Rooms
- Room types: Family Room, Guest Suite, Utility Room
Primary bathroom
- Features: Full Secondary Bathroom Down, Half Bath, Primary Bath: Double Sinks, Primary Bath: Separate Shower, Secondary Bath(s): Tub/Shower Combo
Kitchen
- Features: Breakfast Bar, Kitchen Island, Kitchen open to Family Room, Pantry, Soft Closing Cabinets, Soft Closing Drawers, Walk-in Pantry
Heating
- Natural Gas
Cooling
- Ceiling Fan(s), Electric
Appliances
- Included: ENERGY STAR Qualified Appliances, Disposal, Dryer, Refrigerator, Washer, Electric Oven, Microwave, Gas Range, Dishwasher
Features
- High Ceilings, 1 Bedroom Down - Not Primary BR, 3 Bedrooms Up, Primary Bed - 1st Floor, Split Plan, Walk-In Closet(s)
- Flooring: Laminate, Wood
- Doors: Insulated Doors
- Windows: Insulated/Low-E windows
- Number of fireplaces: 1
- Fireplace features: Electric
Interior area
- Total structure area: 3,671
- Total interior livable area: 3,671 sqft
Video & virtual tour
Property
Parking
- Total spaces: 2
- Parking features: Attached, Additional Parking, Garage Door Opener, Double-Wide Driveway
- Attached garage spaces: 2
Features
- Levels: Split Level
- Stories: 2
- Patio & porch: Covered, Patio/Deck
- Fencing: Back Yard,Full
Lot
- Size: 8,664 Square Feet
- Features: Subdivided, 0 Up To 1/4 Acre
Details
- Additional parcels included: 000000418371
- Parcel number: 53931303000
Construction
Type & style
- Home type: SingleFamily
- Architectural style: Traditional
- Property subtype: Single Family Residence
Materials
- Brick, Stone, Wood Siding
- Foundation: Slab
- Roof: Composition
Condition
- New construction: No
- Year built: 2025
Utilities & green energy
- Sewer: Public Sewer
- Water: Public, Water District
Green energy
- Energy efficient items: Thermostat
Community & HOA
Community
- Subdivision: Graysrone Hills
HOA
- Has HOA: Yes
- Amenities included: Clubhouse, Park, Pool, Trail(s)
- HOA fee: $842 annually
Location
- Region: Conroe
Financial & listing details
- Price per square foot: $172/sqft
- Tax assessed value: $62,215
- Annual tax amount: $1,417
- Date on market: 7/24/2026
- Listing terms: Cash,Conventional,FHA,Investor,VA Loan
- Road surface type: Concrete
Estimated market value
Not available
Estimated sales range
Not available
$2,230/mo
Price history
| Date | Event | Price |
|---|---|---|
| 7/24/2026 | Listed for sale | $630,000+800%$172/sqft |
Source:  HAR #43346652 Report a problem HAR #43346652 Report a problem | ||
| 4/17/2023 | Listing removed | -- |
Source: HAR #11390958 Report a problem | ||
| 3/25/2023 | Pending sale | $70,000$19/sqft |
Source: HAR #11390958 Report a problem | ||
| 12/14/2022 | Listed for sale | $70,000$19/sqft |
Source: HAR #11390958 Report a problem | ||
Public tax history
| Year | Property taxes | Tax assessment |
|---|---|---|
| 2025 | $1,417 -2.4% | $62,215 |
| 2024 | $1,452 +46.6% | $62,215 +49.3% |
| 2023 | $990 | $41,680 |
| 2022 | -- | $41,680 +11.7% |
| 2021 | $1,036 -3.2% | $37,330 |
| 2020 | $1,071 +35.6% | $37,330 +38.6% |
| 2019 | $790 | $26,930 |
Find assessor info on the county website
Monthly payment
Est. payment
Payment breakdown
Explore the cost of this home by adjusting the details. Changes won't be saved.Climate risks
Neighborhood: Graystone Hills
Nearby schools
GreatSchools rating
- 6/10Giesinger Elementary SchoolGrades: PK-4Distance: 0.3 mi
- 6/10Peet Junior High SchoolGrades: 7-8Distance: 2.2 mi
- 5/10Conroe High SchoolGrades: 9-12Distance: 1.5 mi
Schools provided by the listing agent
- Elementary: Giesinger Elementary School
- Middle: Peet Junior High School
- High: Conroe High School
Source: HAR. This data may not be complete. We recommend contacting the local school district to confirm school assignments for this home.
- $488,0004 bd3 ba2.8k sqft1924 Graystone Hills Dr, Conroe, TX 77304Off Market

- $451,800-- bd3 ba3.3k sqft1928 Graystone Hills Dr, Conroe, TX 77304Off Market
- $417,300-- bd3 ba2.8k sqft1934 New Harmony Dr, Conroe, TX 77304Off Market
- $493,5004 bd3 ba3.1k sqft1922 Graystone Hills Dr, Conroe, TX 77304Off Market

- $398,0004 bd3 ba2.7k sqft1930 Graystone Hills Dr, Conroe, TX 77304Off Market
- $557,0004 bd4 ba3.7k sqft1923 Graystone Hills Dr, Conroe, TX 77304Off Market
- $583,0004 bd4 ba3.3k sqft1853 Lily Meadows Dr, Conroe, TX 77304Off Market
- $599,4004 bd3 ba3.2k sqft1849 Lily Meadows Dr, Conroe, TX 77304Off Market
A local agent can set up tours, give advice and negotiate with sellers.
A local lender can help you make sure your offer is ready when you are.
Similar homes
- $595,0004 bd5 ba3.5k sqft4783 W Fork Blvd, Conroe, TX 77304For Sale
 MLS ID #44252181, Patricia Grijalva, Walzel Properties - Corporate Office. HAR
 - $635,0004 bd4 ba3.3k sqft2004 Lily Ranch Ln, Conroe, TX 77304For Sale
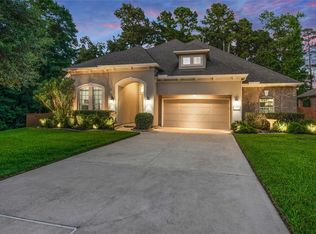 MLS ID #4597083, Petra Oliver, RE/MAX Integrity. HAR
 - $499,9996 bd4 ba4.4k sqft1840 Leela Springs Dr, Conroe, TX 77304For Sale
 MLS ID #12888165, Clinton Omiwade, Legacy Living Real Estate LLC. HAR
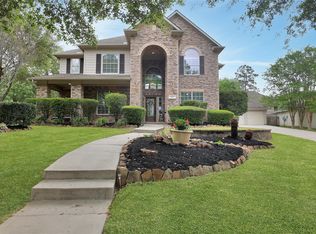
 - $630,0005 bd4 ba3.7k sqft2167 Summit Mist Dr, Conroe, TX 77304For Sale
 MLS ID #39462706, Tom Willrodt, Styled Real Estate. HAR
 - $636,5453 bd3 ba3.1k sqft9 Robin Trl, Conroe, TX 77304For SaleMLS ID #73735684, Peggy Caldwell, Berkshire Hathaway HomeServices Premier Properties. HAR
- $469,9004 bd3 ba2.7k sqft2312 Ellis Park Ln, Conroe, TX 77304For SaleMLS ID #96926329, Ryan Kutter, Connect Realty.com. HAR
- $660,0004 bd4 ba4.1k sqft2146 Graystone Hills Dr, Conroe, TX 77304For SaleMLS ID #91135481, Jody Roche, Better Homes and Gardens Real Estate Gary Greene - Champions. HAR
- $470,0004 bd4 ba3.4k sqft2711 Bay Laurel Ln, Conroe, TX 77304For SaleMLS ID #93870117, Bridget Moore, CB&A, Realtors. HAR
- $550,0005 bd4 ba3.3k sqft2605 Westleton Ln, Conroe, TX 77304For SaleMLS ID #64973288, James Bollig, Keller Williams Realty Northeast. HAR
- $524,9004 bd3 ba3.2k sqft2126 Graystone Hills Dr, Conroe, TX 77304For SaleMLS ID #94325847, David Myres, Myres Properties LLC. HAR
- $619,9006 bd4 ba4.2k sqft1703 Summergate Dr, Conroe, TX 77304For SaleMLS ID #38905797, James Ringgold, Turner Ringgold Real Estate. HAR
- $603,0005 bd3 ba3.6k sqft1602 Cafe Dumonde, Conroe, TX 77304For SaleMLS ID #87418287, Misti Daniel, Realty ONE Group Iconic. HAR
- $499,9004 bd4 ba3.2k sqft2502 Wynden Meadow Ln, Conroe, TX 77304For SaleMLS ID #13952079, Nina Marino, eXp Realty LLC. HAR
- $525,0003 bd4 ba3.7k sqft1821 Lily Meadows Dr, Conroe, TX 77304For SaleMLS ID #14276981, Holly Knee, United Real Estate. HAR
- $499,9995 bd4 ba3.2k sqft2517 Legacy Meadows Ln, Conroe, TX 77304For SaleMLS ID #89477103, Adam Olsen, eXp Realty, LLC. HAR
- $595,0004 bd5 ba3.6k sqft7 Pilot Point, Conroe, TX 77304For SaleMLS ID #35283995, Patricia Grijalva, Walzel Properties - Corporate Office. HAR
- $750,0006 bd5 ba4.1k sqft1700 Graystone Hills Dr, Conroe, TX 77304For SaleMLS ID #57791053, Elsa Martinez, Jane Byrd Properties International LLC. HAR
- $485,0005 bd4 ba3.7k sqft1726 Summergate Dr, Conroe, TX 77304For SaleMLS ID #77388279, Audrey Horton, Walzel Properties - Spring. HAR
- $750,0005 bd4 ba4.4k sqft2115 Graystone Ridge Dr, Conroe, TX 77304For SaleMLS ID #18044013, Teri Bonnel, Better Homes and Gardens Real Estate Gary Greene - Lake Conroe South. HAR
- $648,6004 bd5 ba4k sqft4817 W Fork Blvd, Conroe, TX 77304For SaleMLS ID #17619424, Kelley Bouchard, Realty Of America, LLC. HAR
