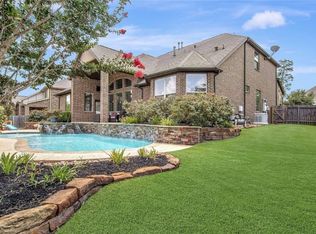
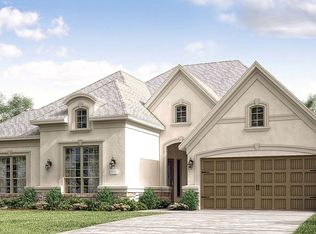
Space, style & unforgettable outdoor living come together in this exceptional single-story home! With 4 bedrooms, 3 baths, a private study & formal dining room with a coffered ceiling, there is a beautiful space for every part of life. The open kitchen shines with abundant cabinetry, granite countertops, a large island & breakfast area overlooking the inviting family room. Tile floors throughout mean no carpet anywhere! The spacious primary suite offers a beautifully appointed bath & oversized walk-in closet. Step outside to an expansive covered back porch made for relaxing & entertaining, complete with a covered hot tub, large remote-controlled door & regular screen door. A long driveway leads to the finished, extended 3-car tandem garage with sheetrock, baseboards & epoxy flooring. A tankless water heater, whole-home water filtration system & sprinklers on all sides and garden beds complete the package. Near I-45 & Loop 336. Book your showing TODAY!
Pending
$469,900
2312 Ellis Park Ln, Conroe, TX 77304
4beds
2,774sqft
Single Family Residence
Built in 2017
10,772 Square Feet Lot
$466,100 Zestimate®
$169/sqft
$70/mo HOA
What's special
Covered hot tubTile floors throughoutGranite countertopsOpen kitchenPrivate studyLong drivewayOversized walk-in closet
- 40 days
- 157
- 8
Likely to sell faster than
Zillow last checked:
Listing updated:
Listed by:
Ryan Kutter TREC #0594210 832-588-1006,
Connect Realty.com
Source: HAR,MLS#: 96926329
Facts & features
Interior
Bedrooms & bathrooms
- Bedrooms: 4
- Bathrooms: 3
- Full bathrooms: 3
Rooms
- Room types: Family Room, Utility Room
Primary bedroom
- Level: First
- Area: 256
- Dimensions: 16 x 16
Bedroom
- Level: First
- Area: 169
- Dimensions: 13 x 13
Bedroom
- Level: First
- Area: 130
- Dimensions: 13 x 10
Bedroom
- Level: First
- Area: 160
- Dimensions: 10 x 16
Other
- Level: First
- Area: 132
- Dimensions: 12 x 11
Breakfast
- Level: First
- Area: 150
- Dimensions: 10 x 15
Family room
- Level: First
- Area: 320
- Dimensions: 16 x 20
Kitchen
- Level: First
- Area: 195
- Dimensions: 13 x 15
Utility room
- Level: First
- Dimensions: In House
Heating
- Natural Gas
Cooling
- Ceiling Fan(s), Electric
Appliances
- Included: Water Heater, Disposal, Water Softener, Microwave, Dishwasher
- Laundry: Electric Dryer Hookup, Washer Hookup
Features
- Crown Molding, Formal Entry/Foyer, High Ceilings, Prewired for Alarm System, All Bedrooms Down, En-Suite Bath, Walk-In Closet(s)
- Flooring: Tile
- Windows: Window Coverings
- Number of fireplaces: 1
Interior area
- Total structure area: 2,774
- Total interior livable area: 2,774 sqft
Property
Parking
- Total spaces: 3
- Parking features: Tandem, Garage Door Opener
- Garage spaces: 3
Features
- Stories: 1
- Patio & porch: Covered, Patio/Deck, Screened
- Exterior features: Sprinkler System
- Has spa: Yes
- Spa features: Spa/Hot Tub
- Fencing: Back Yard
Lot
- Size: 10,772 Square Feet
- Features: Back Yard, Subdivided, 0 Up To 1/4 Acre
Details
- Parcel number: 434145
Construction
Type & style
- Home type: SingleFamily
- Architectural style: Traditional
- Property subtype: Single Family Residence
Materials
- Brick, Stone, Stucco
- Foundation: Slab
- Roof: Composition
Condition
- New construction: No
- Year built: 2017
Details
- Builder name: Lennar Homes/Village Builders
Utilities & green energy
- Water: Water District
Green energy
- Energy efficient items: Attic Vents, Thermostat
Community & HOA
Community
- Security: Prewired for Alarm System
- Subdivision: Graystone Hills
HOA
- Has HOA: Yes
- HOA fee: $845 annually
Location
- Region: Conroe
Financial & listing details
- Price per square foot: $169/sqft
- Tax assessed value: $471,000
- Annual tax amount: $10,725
- Date on market: 7/23/2026
- Listing terms: Cash,Conventional,FHA,VA Loan
- Exclusions: Piano Currently In The Garage
Estimated market value
$466,100
$443,000 - $489,000
$3,064/mo
Price history
| Date | Event | Price |
|---|---|---|
| 8/4/2026 | Pending sale | $469,900$169/sqft |
Source: | ||
| 7/23/2026 | Listed for sale | $469,900+24.3%$169/sqft |
Source: | ||
| 2/3/2018 | Listing removed | $378,054$136/sqft |
Source: Lennar Homes/Village Builders #5447612 Report a problem | ||
| 1/16/2018 | Pending sale | $378,054$136/sqft |
Source: Lennar Homes/Village Builders #5447612 Report a problem | ||
| 12/11/2017 | Listed for sale | $378,054$136/sqft |
Source: Lennar Homes/Village Builders #5447612 Report a problem | ||
| 11/4/2017 | Pending sale | $378,054$136/sqft |
Source: Lennar Homes/Village Builders #5447612 Report a problem | ||
| 11/4/2017 | Listed for sale | $378,054$136/sqft |
Source: Lennar Homes/Village Builders #5447612 Report a problem | ||
Public tax history
| Year | Property taxes | Tax assessment |
|---|---|---|
| 2025 | $8,554 -10.5% | $471,000 -3.5% |
| 2024 | $9,561 +8.7% | $488,092 +10% |
| 2023 | $8,793 | $443,720 +3.8% |
| 2022 | -- | $427,680 +16.6% |
| 2021 | $9,500 +0.8% | $366,710 +3.9% |
| 2020 | $9,429 -1.1% | $352,960 +1.5% |
| 2019 | $9,530 +27.4% | $347,760 +40% |
| 2018 | $7,483 +749.7% | $248,440 +754.3% |
| 2017 | $881 -0.3% | $29,080 |
| 2016 | $884 -0.6% | $29,080 |
| 2015 | $889 | $29,080 |
| 2014 | $889 | $29,080 |
Find assessor info on the county website
Monthly payment
Est. payment
Payment breakdown
Explore the cost of this home by adjusting the details. Changes won't be saved.Climate risks
Neighborhood: Graystone Hills
Nearby schools
Schools provided by the listing agent
- Elementary: Giesinger Elementary School
- Middle: Peet Junior High School
- High: Conroe High School
Source: HAR. This data may not be complete. We recommend contacting the local school district to confirm school assignments for this home.