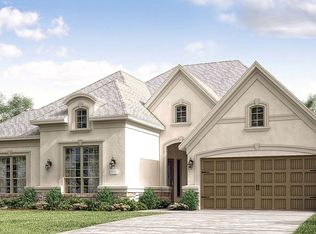
The stunning single story Rocklin floor plan by Village Builders features a welcoming entry foyer that leads to a handsome study, a formal dining room, a generous family room with a corner fireplace and an open island kitchen with adjoining breakfast room that offers cheery window seating. The breakfast room also features access to a relaxing covered rear patio with an option to add an outdoor grilling area. The spacious master bedroom features an en suite master bathroom with separate shower and tub, dual sinks, a private toilet enclosure, and a large master closet with built-in shelving and access to a handy utility room with freezer space. The garage boasts additional storage space and access to a convenient mud room. The Rocklin floor plan also feature the option to add an extended rear patio.
This property is not currently displayed as for sale or rent on Zillow. This may be different from what's on other websites or public sources.