This beautifully updated oversized home offers room to grow, relax, and entertain. Fresh interior paint, brand-new flooring, and plush carpeting give the entire space a modern, refreshed feel. The open-concept kitchen features granite countertops and a butler’s pantry perfect for everyday living and hosting guests. Soaring ceilings enhance the spacious living area, and a dedicated office plus a media room with a wet bar provide the flexibility and fun you’re looking for. Step out to a covered patio and take in the generous outdoor space, ideal for relaxing or entertaining. Conveniently located with quick access to I-45, this is more than just a home it’s a lifestyle. Come see it for yourself!
For sale
Price cut: $9K (7/21)
$499,999
1840 Leela Springs Dr, Conroe, TX 77304
6beds
4,470sqft
:
Get pre-qualified$3,558/mo
Single Family Residence
Built in 2011
0.25 Acres Lot
$495,400 Zestimate®
$112/sqft
$70/mo HOA
What's special
Modern refreshed feelDedicated officeFresh interior paintPlush carpetingBrand-new flooringGenerous outdoor spaceGranite countertops
- 7 days |
- 139 |
- 6 |
Likely to sell faster than
Zillow last checked:
Listing updated:
Listed by:
Clinton Omiwade TREC #0702581 972-988-9405,
Legacy Living Real Estate LLC
Source: HAR,MLS#: 12888165
Facts & features
Interior
Bedrooms & bathrooms
- Bedrooms: 6
- Bathrooms: 4
- Full bathrooms: 4
Rooms
- Room types: Family Room, Media Room, Utility Room
Primary bedroom
- Level: First
- Area: 285
- Dimensions: 19 x 15
Bedroom
- Level: Second
- Area: 144
- Dimensions: 12 x 12
Bedroom
- Level: Second
- Area: 156
- Dimensions: 13 x 12
Bedroom
- Level: Second
- Area: 144
- Dimensions: 12 x 12
Bedroom
- Level: Second
- Area: 156
- Dimensions: 13 x 12
Bedroom
- Level: Second
- Area: 144
- Dimensions: 12 x 12
Other
- Level: First
- Area: 168
- Dimensions: 14 x 12
Other
- Level: First
Other
- Level: Second
Other
- Level: Second
Media room
- Level: Second
- Area: 322
- Dimensions: 23 x 14
Primary bath
- Level: First
Utility room
- Level: First
- Area: 150
- Dimensions: 15 x 10
Heating
- Natural Gas
Cooling
- Electric
Appliances
- Included: Disposal, Convection Oven, Microwave, Gas Cooktop, Gas Range
- Laundry: Electric Dryer Hookup, Gas Dryer Hookup
Features
- High Ceilings, Prewired for Alarm System, Wet Bar, Primary Bed - 1st Floor, Walk-In Closet(s)
- Number of fireplaces: 1
- Fireplace features: Gas Log
Interior area
- Total structure area: 4,470
- Total interior livable area: 4,470 sqft
Property
Parking
- Total spaces: 2
- Parking features: Attached
- Attached garage spaces: 2
Features
- Stories: 2
- Patio & porch: Covered
- Has spa: Yes
Lot
- Size: 0.25 Acres
- Features: Corner Lot, Subdivided, 0 Up To 1/4 Acre
Details
- Parcel number: 53931003500
Construction
Type & style
- Home type: SingleFamily
- Architectural style: Traditional
- Property subtype: Single Family Residence
Materials
- Brick
- Foundation: Slab
- Roof: Composition
Condition
- New construction: No
- Year built: 2011
Utilities & green energy
- Sewer: Public Sewer
- Water: Public
Community & HOA
Community
- Security: Prewired for Alarm System
- Subdivision: Graystone Hills 10
HOA
- Has HOA: Yes
- HOA fee: $845 annually
Location
- Region: Conroe
Financial & listing details
- Price per square foot: $112/sqft
- Tax assessed value: $674,035
- Annual tax amount: $14,156
- Date on market: 7/21/2026
- Listing terms: Cash,Conventional,FHA,Owner Will Carry,VA Loan
- Ownership: Full Ownership
Estimated market value
$495,400
$471,000 - $520,000
$4,007/mo
Price history
| Date | Event | Price |
|---|---|---|
| 7/21/2026 | Price change | $499,999-1.8%$112/sqft |
Source:  HAR #37988159 Report a problem HAR #37988159 Report a problem | ||
| 5/19/2026 | Price change | $509,000-1.9%$114/sqft |
Source: HAR #37988159 Report a problem | ||
| 4/24/2026 | Listed for sale | $519,000$116/sqft |
Source: HAR #16327703 Report a problem | ||
| 4/8/2026 | Pending sale | $519,000$116/sqft |
Source: HAR #16327703 Report a problem | ||
| 3/26/2026 | Price change | $519,000-0.2%$116/sqft |
Source: HAR #16327703 Report a problem | ||
| 12/17/2025 | Price change | $519,999-2.8%$116/sqft |
Source: HAR #52939303 Report a problem | ||
| 12/2/2025 | Price change | $534,999-1.8%$120/sqft |
Source: HAR #50283858 Report a problem | ||
| 11/3/2025 | Price change | $544,999-1.8%$122/sqft |
Source: HAR #50283858 Report a problem | ||
| 10/6/2025 | Price change | $554,999-3.5%$124/sqft |
Source: HAR #50283858 Report a problem | ||
| 9/18/2025 | Price change | $574,999-4%$129/sqft |
Source: HAR #50283858 Report a problem | ||
| 6/27/2025 | Price change | $599,000-5.7%$134/sqft |
Source: HAR #4640068 Report a problem | ||
| 6/3/2025 | Price change | $634,900-1.6%$142/sqft |
Source: HAR #10155799 Report a problem | ||
| 4/24/2025 | Listed for sale | $644,900+61.6%$144/sqft |
Source: HAR #10155799 Report a problem | ||
| 10/17/2015 | Listing removed | $399,000$89/sqft |
Source: Haas Properties #30376536 Report a problem | ||
| 7/21/2015 | Listed for sale | $399,000-5.9%$89/sqft |
Source: Haas Properties #30376536 Report a problem | ||
| 4/19/2015 | Listing removed | $424,000$95/sqft |
Source: Haas Properties #35349117 Report a problem | ||
| 3/11/2015 | Listed for sale | $424,000+5.7%$95/sqft |
Source: Haas Properties #35349117 Report a problem | ||
| 6/22/2011 | Sold | -- |
Source: Agent Provided Report a problem | ||
| 4/5/2011 | Price change | $401,000-0.5%$90/sqft |
Source: HomesUSA.com #37622048 Report a problem | ||
| 2/5/2011 | Price change | $403,000+0.4%$90/sqft |
Source: HomesUSA.com #37622048 Report a problem | ||
| 1/26/2011 | Listed for sale | $401,577$90/sqft |
Source: HomesUSA.com #37622048 Report a problem | ||
Public tax history
| Year | Property taxes | Tax assessment |
|---|---|---|
| 2025 | $12,675 +4.6% | $667,425 +10% |
| 2024 | $12,116 -21.8% | $606,750 -6.9% |
| 2023 | $15,493 | $651,980 +9.6% |
| 2022 | -- | $594,740 +30.5% |
| 2021 | $12,656 +1.5% | $455,860 +4.9% |
| 2020 | $12,468 -2.2% | $434,770 -0.1% |
| 2019 | $12,753 +3.9% | $435,000 +6.8% |
| 2018 | $12,272 -8.3% | $407,460 -7.8% |
| 2017 | $13,382 +12.9% | $441,890 +13.3% |
| 2016 | $11,850 +6.1% | $390,000 -13.3% |
| 2015 | $11,169 | $450,000 +23.2% |
| 2014 | $11,169 | $365,310 +5.5% |
| 2013 | -- | $346,150 |
| 2012 | -- | $346,150 |
Find assessor info on the county website
Monthly payment
Est. payment
Payment breakdown
Explore the cost of this home by adjusting the details. Changes won't be saved.Climate risks
Neighborhood: Graystone Hills
Nearby schools
GreatSchools rating
- 6/10Giesinger Elementary SchoolGrades: PK-4Distance: 0.4 mi
- 6/10Peet Junior High SchoolGrades: 7-8Distance: 2.1 mi
- 5/10Conroe High SchoolGrades: 9-12Distance: 1.5 mi
Schools provided by the listing agent
- Elementary: Giesinger Elementary School
- Middle: Peet Junior High School
- High: Conroe High School
Source: HAR. This data may not be complete. We recommend contacting the local school district to confirm school assignments for this home.
- $498,0005 bd4 ba3.3k sqft1836 Leela Springs Dr, Conroe, TX 77304Off Market

- $499,9995 bd4 ba3.2k sqft2517 Legacy Meadows Ln, Conroe, TX 77304For Sale
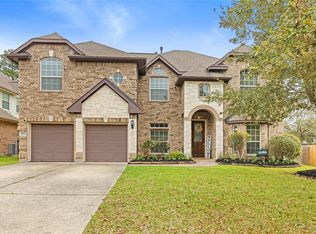
- $100-- bd-- ba-- sqft1832 Leela Springs Dr, Conroe, TX 77304Off Market
- $425,2004 bd3 ba2.9k sqft1848 Leela Springs Dr, Conroe, TX 77304Off Market
- $446,2005 bd4 ba3.2k sqft1828 Leela Springs Dr, Conroe, TX 77304Off Market
- $592,8005 bd4 ba4.2k sqft2513 Legacy Meadows Ln, Conroe, TX 77304Off Market
- $412,3004 bd3 ba2.7k sqft1841 Leela Springs Dr, Conroe, TX 77304Off Market
- $438,9004 bd3 ba2.7k sqft1837 Leela Springs Dr, Conroe, TX 77304Off Market
A local agent can set up tours, give advice and negotiate with sellers.
A local lender can help you make sure your offer is ready when you are.
Similar homes
- $499,9995 bd4 ba3.2k sqft2517 Legacy Meadows Ln, Conroe, TX 77304For SaleMLS ID #89477103, Adam Olsen, eXp Realty, LLC. HAR
- $469,9004 bd3 ba2.7k sqft2312 Ellis Park Ln, Conroe, TX 77304For Sale
 MLS ID #96926329, Ryan Kutter, Connect Realty.com. HAR
 - $485,0005 bd4 ba3.7k sqft1726 Summergate Dr, Conroe, TX 77304For Sale
 MLS ID #77388279, Audrey Horton, Walzel Properties - Spring. HAR
 - $475,0004 bd4 ba3.5k sqft2606 Tacoma Springs Dr, Conroe, TX 77304For Sale
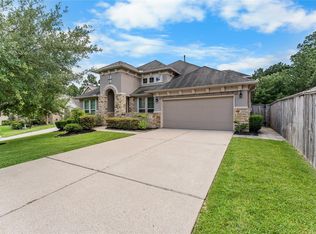 MLS ID #55382128, Stephanie Mellor, CB&A, Realtors. HAR
 - $489,0005 bd4 ba3.7k sqft2446 W Bramlet Dr, Conroe, TX 77304For SaleMLS ID #65376509, Adam Olsen, eXp Realty, LLC. HAR
- $400,0003 bd3 ba2.5k sqft2602 Tacoma Springs Dr, Conroe, TX 77304For SaleMLS ID #61206921, Dwight Downing, Top Guns Realty on Lake Conroe. HAR
- $449,5005 bd3 ba2.6k sqft866 Sendero Trl, Conroe, TX 77304For SaleMLS ID #98307053, Belle Nelson, CB&A, Realtors. HAR
- $459,9005 bd4 ba4.1k sqft3310 Compass Ct, Conroe, TX 77301For SaleMLS ID #12867212, Tracy Montgomery, Keller Williams Realty Northeast. HAR
- $529,5005 bd4 ba3.3k sqft123 Forest Valley Bnd, Conroe, TX 77384For SaleMLS ID #56255507, Alina Escobedo, Walzel Properties - Corporate Office. HAR
- $524,9904 bd4 ba3.7k sqft148 Gray Pine Grove Way, Willis, TX 77318For SaleMLS ID #34436982, Raul Campos, Onpoint Property Management. HAR
- $415,0004 bd3 ba2.4k sqft97 Panorama Dr, Conroe, TX 77304For SaleMLS ID #48842946, Ruben Jonker, eXp Realty LLC. HAR
- $449,9005 bd3 ba2.9k sqft216 Elianne Lace Ct, Willis, TX 77318For SaleMLS ID #80433794, Adam Olsen, eXp Realty, LLC. HAR
- $539,9005 bd4 ba3.3k sqft25302 Hillside Meadow Dr, Spring, TX 77389For SaleMLS ID #31893410, Brooke Houston, Texas Real Estate Pro. HAR
- $515,0004 bd4 ba3.6k sqft28134 Kudzu Dr, Spring, TX 77386For SaleMLS ID #40031551, Ricardo Gonzalez, RE/MAX The Woodlands & Spring. HAR
- $555,0005 bd4 ba3.5k sqft14007 Routt Forest Trl, Conroe, TX 77384For SaleMLS ID #29095281, Shahani Senevirathna, Walzel Properties - Corporate Office. HAR
- $455,0004 bd4 ba3k sqft16601 Crosby St, Conroe, TX 77303For SaleMLS ID #67691391, Amy Wokoun, Keller Williams Realty Southwest. HAR
- $499,0005 bd5 ba3k sqft17323 Grand Canyon Rd, Conroe, TX 77302For SaleMLS ID #67913831, Marleah Rodriquez, Berkshire Hathaway HomeServices Premier Properties. HAR
- $529,0003 bd4 ba2.7k sqft1187 Oak Ln, Montgomery, TX 77316For SaleMLS ID #4177422, Keith Robertson, Top Guns Realty on Lake Conroe. HAR
- $599,0003 bd4 ba3.1k sqft111 Coral Bells Ct, Conroe, TX 77304For SaleMLS ID #12768833, Sally Harris, Coldwell Banker Realty - The Woodlands. HAR
- $415,0003 bd3 ba2.9k sqft1859 Pembrook Cir, Conroe, TX 77301For SaleMLS ID #36480947, Kelli Aaron, Better Homes and Gardens Real Estate Gary Greene - The Woodlands. HAR
