Remarkable 2 story home with a NEW ROOF in Conroe ISD ready for you to create your own memories. Stepping into the welcoming foyer you are greeted by a light & bright open floorplan with all bedroom's downstairs. Interior features include a large family room with fireplace, tile & wood flooring throughout the main living areas & a flex room perfect for an office or play area. Any home chef will love to cook in this open kitchen with island, tile backsplash, granite counters, pantry & electric range. The primary bath boasts a garden tub, separate shower, dual sinks, linen storage & large walk-in closet. Upstairs you will find a spacious game room with full bath that could be used as a fourth bedroom. The fully fenced backyard is perfect for entertaining with a covered patio. The garage is extra wide. Does have gas hookups for the stove if you prefer gas over electric.
For sale
Price cut: $8K (8/24)
$387,000
2602 Tacoma Springs Dr, Conroe, TX 77304
3beds
2,577sqft
Single Family Residence
Built in 2014
8,032 Square Feet Lot
$384,400 Zestimate®
$150/sqft
$70/mo HOA
What's special
Welcoming foyerGranite countersCovered patioLarge walk-in closetTile backsplashOpen kitchen with islandLinen storage
- 74 days
- 90
- 2
Zillow last checked:
Listing updated:
Listed by:
Dwight Downing TREC #0690758 281-770-8174,
Top Guns Realty on Lake Conroe
Source: HAR,MLS#: 76406406
Facts & features
Interior
Bedrooms & bathrooms
- Bedrooms: 3
- Bathrooms: 3
- Full bathrooms: 3
Primary bedroom
- Level: First
- Area: 224
- Dimensions: 14 X 16
Bedroom
- Level: First
- Area: 110
- Dimensions: 11 X 10
Bedroom
- Level: First
- Area: 121
- Dimensions: 11 X 11
Other
- Level: First
- Area: 154
- Dimensions: 14 X 11
Family room
- Level: First
- Area: 414
- Dimensions: 23 X 18
Game room
- Level: Second
- Area: 468
- Dimensions: 26 X 18
Heating
- Natural Gas
Cooling
- Ceiling Fan(s), Electric
Appliances
- Included: Water Heater, Disposal, Electric Oven, Microwave, Electric Range, Dishwasher
- Laundry: Electric Dryer Hookup
Features
- Prewired for Alarm System, 1 Bedroom Down - Not Primary BR, 2 Bedrooms Down, Primary Bed - 1st Floor
- Flooring: Carpet, Tile, Wood
- Number of fireplaces: 1
- Fireplace features: Gas Log
Interior area
- Total structure area: 2,577
- Total interior livable area: 2,577 sqft
Property
Parking
- Total spaces: 2
- Parking features: Attached, Oversized, Garage Door Opener, Double-Wide Driveway
- Attached garage spaces: 2
Features
- Stories: 2
- Patio & porch: Covered
- Exterior features: Sprinkler System
- Fencing: Back Yard,Full
Lot
- Size: 8,032 Square Feet
- Features: Subdivided, 0 Up To 1/4 Acre
Details
- Additional parcels included: 53931101700
- Parcel number: 428042
Construction
Type & style
- Home type: SingleFamily
- Architectural style: Traditional
- Property subtype: Single Family Residence
Materials
- Blown-In Insulation, Brick, Cement Siding, Stone, Wood Siding
- Foundation: Slab
- Roof: Composition
Condition
- New construction: No
- Year built: 2014
Utilities & green energy
- Water: Public, Water District
Green energy
- Energy efficient items: Thermostat, HVAC>13 SEER
Community & HOA
Community
- Security: Prewired for Alarm System
- Subdivision: Graystone Hills 11
HOA
- Has HOA: Yes
- Amenities included: Pool
- HOA fee: $842 annually
Location
- Region: Conroe
Financial & listing details
- Price per square foot: $150/sqft
- Tax assessed value: $363,863
- Annual tax amount: $8,294
- Date on market: 8/6/2026
- Listing terms: Cash,Conventional,FHA,Investor,VA Loan
- Ownership: Full Ownership
- Road surface type: Concrete
Estimated market value
$384,400
$365,000 - $404,000
$2,638/mo
Price history
| Date | Event | Price |
|---|---|---|
| 8/24/2026 | Price change | $387,000-2%$150/sqft |
Source:  HAR #76406406 Report a problem HAR #76406406 Report a problem | ||
| 8/5/2026 | Price change | $395,000-1.3%$153/sqft |
Source: HAR #61206921 Report a problem | ||
| 6/10/2026 | Price change | $400,000-2.4%$155/sqft |
Source: HAR #61206921 Report a problem | ||
| 1/10/2026 | Price change | $410,000-2.4%$159/sqft |
Source: HAR #61206921 Report a problem | ||
| 9/6/2025 | Price change | $420,000-2.6%$163/sqft |
Source: HAR #61206921 Report a problem | ||
| 5/23/2025 | Listed for sale | $431,000+36.8%$167/sqft |
Source: HAR #61206921 Report a problem | ||
| 5/10/2019 | Listing removed | $315,000$122/sqft |
Source: RE/MAX Redefined #10613479 Report a problem | ||
| 2/8/2019 | Price change | $315,000-3.1%$122/sqft |
Source: RE/MAX Redefined #10613479 Report a problem | ||
| 11/2/2018 | Listed for sale | $325,000$126/sqft |
Source: RE/MAX Redefined #10613479 Report a problem | ||
Public tax history
| Year | Property taxes | Tax assessment |
|---|---|---|
| 2025 | $3,632 -21.3% | $363,863 +2.3% |
| 2024 | $4,617 +1.3% | $355,509 +10% |
| 2023 | $4,559 | $323,190 +0.8% |
| 2022 | -- | $320,520 +20% |
| 2021 | $6,062 -0.5% | $267,100 +4.5% |
| 2020 | $6,092 -9.7% | $255,520 +2.4% |
| 2019 | $6,747 +2.2% | $249,420 +4.6% |
| 2018 | $6,604 -8.3% | $238,390 -7.4% |
| 2017 | $7,200 -4% | $257,550 |
| 2016 | $7,500 +735.9% | $257,550 -2.2% |
| 2015 | $897 | $263,300 +797.1% |
| 2014 | $897 | $29,350 |
| 2013 | -- | $29,350 |
Find assessor info on the county website
Monthly payment
Est. payment
Payment breakdown
Explore the cost of this home by adjusting the details. Changes won't be saved.Climate risks
Neighborhood: Graystone Hills
Nearby schools
Schools provided by the listing agent
- Elementary: Giesinger Elementary School
- Middle: Peet Junior High School
- High: Conroe High School
Source: HAR. This data may not be complete. We recommend contacting the local school district to confirm school assignments for this home.
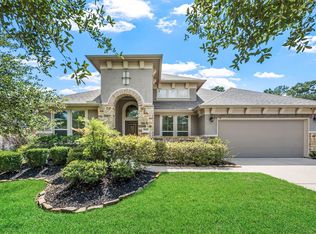
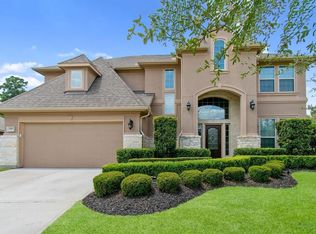
Similar homes
- $385,0005 bd4 ba3k sqft2530 Wood Park Blvd, Conroe, TX 77304For Sale
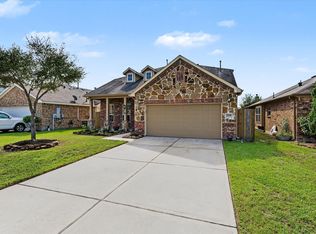 MLS ID #62138580, Joseph Salas, Jane Byrd Properties International LLC. HAR
 - $385,0004 bd3 ba2.2k sqft231 Pleasant Hill Way, Conroe, TX 77304For Sale
 MLS ID #12168430, AnnMarie McGrew, Pam Westlake Realty Group. HAR
 - $395,0004 bd4 ba3k sqft8470 Coral Cove Pass Ln, Conroe, TX 77304For Sale
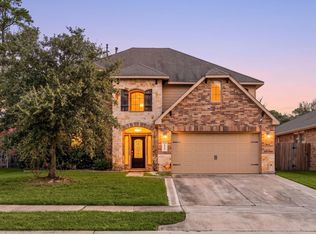 MLS ID #39566386, Sheila Craniotis, Redfin Corporation. HAR
 - $359,9005 bd3 ba2.4k sqft83 Palos Verde, Conroe, TX 77304For Sale
 MLS ID #33823877, Laura Patton, Real Estate Profess. Exclusive. HAR
