Come make this beautifully updated home, YOURS! Open concept common areas allow you to be present whether you enjoy a meal or a movie. Well appointed update choices make this home a place to enjoy. From an ample size primary and bathroom on the second floor and 3 secondary bedrooms. A backyard large enough for a pool with room to run. Perfectly situated at the entrance of The Woodlands in the Village of Grogans Mill. Complete updates include flooring, kitchen, bathrooms, roof and open concept living. This home has been used as a short and long term rental as allowed by the township.
For sale
Price cut: $9.1K (9/3)
$509,900
1 Marsh Millet Ct, Spring, TX 77380
4beds
2,268sqft
Single Family Residence
Built in 1980
9,313 Square Feet Lot
$492,900 Zestimate®
$225/sqft
$-- HOA
What's special
Beautifully updated homeOpen concept livingOpen concept common areas
- 64 days
- 456
- 29
Zillow last checked:
Listing updated:
Listed by:
Marlene Quintanilla TREC #0687701 832-435-3157,
Rick Lamar Real Estate, LLC
Source: HAR,MLS#: 74923765
Facts & features
Interior
Bedrooms & bathrooms
- Bedrooms: 4
- Bathrooms: 3
- Full bathrooms: 2
- 1/2 bathrooms: 1
Rooms
- Room types: Utility Room
Primary bedroom
- Level: First
- Area: 256
- Dimensions: 16X16
Bedroom
- Level: Second
- Area: 110
- Dimensions: 11x10
Bedroom
- Level: Second
- Area: 144
- Dimensions: 12x12
Bedroom
- Level: Second
- Area: 132
- Dimensions: 11x12
Dining room
- Level: First
- Area: 144
- Dimensions: 12X12
Game room
- Level: Second
- Area: 224
- Dimensions: 14X16
Kitchen
- Level: First
- Area: 144
- Dimensions: 12X12
Living room
- Level: First
- Area: 168
- Dimensions: 14X12
Heating
- Natural Gas
Cooling
- Ceiling Fan(s), Electric
Appliances
- Included: Disposal, Dryer, Refrigerator, Washer, Convection Oven, Microwave, Electric Range, Dishwasher
- Laundry: Electric Dryer Hookup
Features
- Primary Bed - 1st Floor, Walk-In Closet(s)
- Flooring: Carpet, Laminate, Tile
- Number of fireplaces: 1
- Fireplace features: Wood Burning
Interior area
- Total structure area: 2,268
- Total interior livable area: 2,268 sqft
Property
Parking
- Total spaces: 2
- Parking features: Detached
- Garage spaces: 2
Features
- Stories: 2
- Patio & porch: Patio/Deck
- Fencing: Back Yard
Lot
- Size: 9,313 Square Feet
- Features: Cul-De-Sac, Subdivided, 0 Up To 1/4 Acre
Details
- Parcel number: 197894
Construction
Type & style
- Home type: SingleFamily
- Architectural style: Contemporary
- Property subtype: Single Family Residence
Materials
- Brick, Cement Siding
- Foundation: Slab
- Roof: Composition
Condition
- New construction: No
- Year built: 1980
Utilities & green energy
- Sewer: Public Sewer
- Water: Public, Water District
Green energy
- Energy efficient items: Thermostat, HVAC>15 SEER, Exposure/Shade
Community & HOA
Community
- Features: Subdivision Tennis Court
- Subdivision: Wdlnds Village Grogans Ml 28
HOA
- Amenities included: Jogging Path, Park, Picnic Area, Playground, Pond, Pool, Splash Pad, Stocked Pond, Tennis Court(s), Trail(s)
Location
- Region: Spring
Financial & listing details
- Price per square foot: $225/sqft
- Tax assessed value: $417,300
- Annual tax amount: $7,068
- Date on market: 7/23/2026
- Ownership: Full Ownership
- Road surface type: Concrete
Estimated market value
$492,900
$468,000 - $518,000
$2,747/mo
Price history
| Date | Event | Price |
|---|---|---|
| 9/3/2026 | Price change | $509,900-1.8%$225/sqft |
Source:  HAR #74923765 Report a problem HAR #74923765 Report a problem | ||
| 7/23/2026 | Listed for sale | $519,000-3.9%$229/sqft |
Source: HAR #74923765 Report a problem | ||
| 9/25/2025 | Listing removed | $4,100$2/sqft |
Source:  HAR #48213371 Report a problem HAR #48213371 Report a problem | ||
| 8/4/2025 | Price change | $4,100-4.7%$2/sqft |
Source: HAR #48213371 Report a problem | ||
| 7/23/2025 | Price change | $4,300-7.5%$2/sqft |
Source: HAR #48213371 Report a problem | ||
| 7/16/2025 | Price change | $4,650+1.1%$2/sqft |
Source: HAR #48213371 Report a problem | ||
| 4/12/2025 | Listed for rent | $4,600-14.8%$2/sqft |
Source: HAR #48213371 Report a problem | ||
| 7/18/2024 | Listing removed | -- |
Source: HAR #29657562 Report a problem | ||
| 7/17/2024 | Listing removed | -- |
Source: HAR #73470670 Report a problem | ||
| 7/16/2024 | Price change | $5,400+20%$2/sqft |
Source: HAR #73470670 Report a problem | ||
| 6/14/2024 | Listed for rent | $4,500$2/sqft |
Source: HAR #73470670 Report a problem | ||
| 6/14/2024 | Listed for sale | $540,000$238/sqft |
Source: HAR #29657562 Report a problem | ||
| 3/30/2024 | Pending sale | $540,000$238/sqft |
Source: HAR #29657562 Report a problem | ||
| 3/21/2024 | Price change | $540,000+8.4%$238/sqft |
Source: HAR #29657562 Report a problem | ||
| 3/5/2024 | Listed for sale | $498,000-2.4%$220/sqft |
Source: HAR #29657562 Report a problem | ||
| 3/3/2024 | Listing removed | -- |
Source: HAR #47707439 Report a problem | ||
| 12/30/2023 | Price change | $510,000-4.9%$225/sqft |
Source: HAR #47707439 Report a problem | ||
| 11/28/2023 | Listed for sale | $536,000+0.2%$236/sqft |
Source: HAR #47707439 Report a problem | ||
| 11/28/2023 | Listing removed | -- |
Source: HAR #13283462 Report a problem | ||
| 9/26/2023 | Listed for sale | $535,000$236/sqft |
Source: HAR #13283462 Report a problem | ||
| 9/26/2023 | Listing removed | -- |
Source: HAR #45901765 Report a problem | ||
| 9/14/2023 | Listed for sale | $535,000$236/sqft |
Source: HAR #45901765 Report a problem | ||
| 8/27/2023 | Listing removed | -- |
Source: HAR #29470201 Report a problem | ||
| 8/19/2023 | Price change | $535,000-1.8%$236/sqft |
Source: HAR #29470201 Report a problem | ||
| 7/28/2023 | Listed for sale | $545,000$240/sqft |
Source: HAR #29470201 Report a problem | ||
Public tax history
| Year | Property taxes | Tax assessment |
|---|---|---|
| 2025 | $6,891 -3.9% | $417,300 -3.5% |
| 2024 | $7,167 +40.4% | $432,440 +40.7% |
| 2023 | $5,104 | $307,380 +18.2% |
| 2022 | -- | $259,960 +22.9% |
| 2021 | $4,171 -3.2% | $211,500 -0.2% |
| 2020 | $4,308 +1% | $211,840 +2.8% |
| 2019 | $4,264 -5% | $206,160 |
| 2018 | $4,487 -0.4% | $206,160 |
| 2017 | $4,506 +5% | $206,160 +5% |
| 2016 | $4,290 +12% | $196,250 -8% |
| 2015 | $3,829 | $213,300 +24.9% |
| 2014 | $3,829 | $170,750 +10% |
| 2013 | -- | $155,180 +4.8% |
| 2012 | -- | $148,140 |
| 2011 | -- | $148,140 |
| 2010 | -- | $148,140 |
| 2009 | -- | $148,140 |
| 2008 | -- | $148,140 +16.6% |
| 2007 | -- | $127,020 |
| 2006 | -- | $127,020 -1.4% |
| 2005 | -- | $128,780 +34% |
| 2004 | -- | $96,070 |
| 2003 | -- | $96,070 |
| 2002 | -- | $96,070 |
| 2001 | -- | $96,070 |
Find assessor info on the county website
Monthly payment
Est. payment
Payment breakdown
Explore the cost of this home by adjusting the details. Changes won't be saved.Climate risks
Neighborhood: Grogan's Mill
Nearby schools
Schools provided by the listing agent
- Elementary: Lamar Elementary School (Conroe)
- Middle: Knox Junior High School
- High: The Woodlands College Park High School
Source: HAR. This data may not be complete. We recommend contacting the local school district to confirm school assignments for this home.
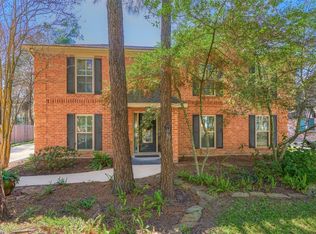
Similar homes
- $415,0004 bd3 ba1.9k sqft4 River Birch Ln, The Woodlands, TX 77380For Sale
 MLS ID #70037932, Nicky Gomez, CB&A, Realtors. HAR
 - $459,0003 bd3 ba2.3k sqft2314 Chestnut Oak Pl, Spring, TX 77380For Sale
 MLS ID #46252807, Carly Sobczak, Waypoint Real Estate, LLC. HAR
 - $440,0004 bd4 ba2.5k sqft11111 Meadow Rue St, Spring, TX 77380For Sale
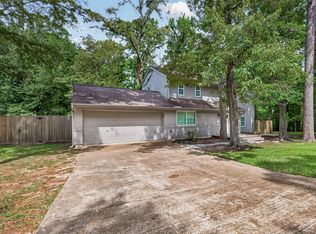 MLS ID #33089515, Claudia Van Vuuren, LPT Realty, LLC. HAR
 - $504,9994 bd3 ba2.6k sqft11 Ginger Bay Pl, Spring, TX 77382For Sale
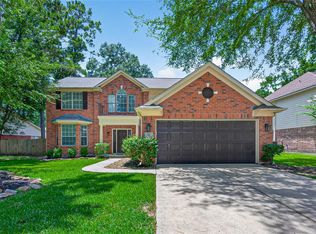 MLS ID #25914141, Oscar Morales Velandia, Keller Williams Realty Metropolitan. HAR
