Welcome to this beautiful home in the sought-after Northampton neighborhood! Downstairs you will find a primary suite w/2 closets, and oversized bathroom w/dual sinks and a modern shower; a study with a small closet may be used as a 5th bedroom. The living room is grand with a fireplace, high vaulted ceilings, exposed beams and wood detail. The kitchen is well-appointed w/granite counters, updated appliances, white cabinetry, a large center island, and wood floors. Also, has a large utility room w/sink. Upstairs you will find 3 bedrooms, a sizable bathroom, and a game room w/ a large storage closet. The front and back yard have ample space to host family and friends. This home is zoned to Klein ISD, and it is minutes away from Willow Creek Golf Club, SH 99, and I-45. Come see it before it is gone!
For sale
Price cut: $20K (9/17)
$469,995
23610 Creekview Dr, Spring, TX 77389
4beds
3,361sqft
Single Family Residence
Built in 1974
0.29 Acres Lot
$-- Zestimate®
$140/sqft
$40/mo HOA
What's special
Wood floorsUpdated appliancesHigh vaulted ceilingsLarge center islandWhite cabinetry
- 85 days
- 147
- 20
Zillow last checked:
Listing updated:
Listed by:
Jimmy Laguna TREC #0716082 713-205-7058,
RE/MAX Signature
Source: HAR,MLS#: 5811596
Facts & features
Interior
Bedrooms & bathrooms
- Bedrooms: 4
- Bathrooms: 3
- Full bathrooms: 3
Rooms
- Room types: Family Room, Utility Room
Primary bedroom
- Level: First
- Area: 320
- Dimensions: 20x16
Bedroom
- Level: Second
- Area: 165
- Dimensions: 15x11
Bedroom
- Level: Second
- Area: 180
- Dimensions: 15x12
Bedroom
- Level: Second
- Area: 165
- Dimensions: 15x11
Other
- Level: First
- Area: 108
- Dimensions: 12x9
Other
- Level: First
- Area: 40
- Dimensions: 8x5
Other
- Level: Second
- Area: 110
- Dimensions: 11x10
Dining room
- Level: First
- Area: 169
- Dimensions: 13x13
Game room
- Level: Second
- Area: 216
- Dimensions: 18x12
Kitchen
- Level: First
- Area: 224
- Dimensions: 14x16
Living room
- Level: First
- Area: 418
- Dimensions: 22x19
Primary bath
- Level: First
- Area: 112
- Dimensions: 14x8
Utility room
- Level: First
- Area: 48
- Dimensions: 8x6
Heating
- Electric
Cooling
- Ceiling Fan(s), Electric
Appliances
- Included: Disposal, Electric Oven, Microwave, Electric Range
- Laundry: Electric Dryer Hookup, Washer Hookup
Features
- Balcony, Formal Entry/Foyer, High Ceilings, Wet Bar, 3 Bedrooms Up, Primary Bed - 1st Floor, Walk-In Closet(s)
- Flooring: Carpet, Tile, Wood
- Windows: Window Coverings
- Number of fireplaces: 1
- Fireplace features: Gas Log
Interior area
- Total structure area: 3,361
- Total interior livable area: 3,361 sqft
Property
Parking
- Total spaces: 2
- Parking features: Attached
- Attached garage spaces: 2
Features
- Stories: 2
- Patio & porch: Patio/Deck
- Exterior features: Balcony
Lot
- Size: 0.29 Acres
- Features: Back Yard, Subdivided, 1/4 Up to 1/2 Acre
Details
- Parcel number: 1032630000022
Construction
Type & style
- Home type: SingleFamily
- Architectural style: Traditional
- Property subtype: Single Family Residence
Materials
- Brick, Wood Siding
- Foundation: Slab
- Roof: Composition
Condition
- New construction: No
- Year built: 1974
Utilities & green energy
- Sewer: Public Sewer
- Water: Water District
Green energy
- Energy efficient items: Attic Vents
Community & HOA
Community
- Subdivision: Northampton Sec 03
HOA
- Has HOA: Yes
- HOA fee: $475 annually
Location
- Region: Spring
Financial & listing details
- Price per square foot: $140/sqft
- Tax assessed value: $539,817
- Annual tax amount: $12,793
- Date on market: 7/9/2026
- Listing terms: Assumable 1st Lien,Cash,Conventional,FHA,VA Loan
- Ownership: Full Ownership
Estimated market value
Not available
Estimated sales range
Not available
$3,295/mo
Price history
| Date | Event | Price |
|---|---|---|
| 9/17/2026 | Price change | $469,995-4.1%$140/sqft |
Source:  HAR #5811596 Report a problem HAR #5811596 Report a problem | ||
| 7/30/2026 | Price change | $489,995-2%$146/sqft |
Source: HAR #5811596 Report a problem | ||
| 7/9/2026 | Listed for sale | $499,995+16.3%$149/sqft |
Source: HAR #5811596 Report a problem | ||
| 3/23/2022 | Listing removed | -- |
Source: HAR #92142327 Report a problem | ||
| 2/19/2022 | Pending sale | $430,000$128/sqft |
Source: HAR #92142327 Report a problem | ||
| 2/3/2022 | Listed for sale | $430,000+59.3%$128/sqft |
Source: HAR #92142327 Report a problem | ||
| 5/23/2017 | Sold | -- |
Source: Agent Provided Report a problem | ||
| 4/27/2017 | Pending sale | $269,900$80/sqft |
Source: New Western Acquisitions #3349821 Report a problem | ||
| 4/6/2017 | Price change | $269,900-3.6%$80/sqft |
Source: New Western Acquisitions #3349821 Report a problem | ||
| 3/21/2017 | Price change | $279,900-3.4%$83/sqft |
Source: New Western Acquisitions #3349821 Report a problem | ||
| 3/1/2017 | Listed for sale | $289,900-3.4%$86/sqft |
Source: New Western Acquisitions #3349821 Report a problem | ||
| 12/22/2016 | Listing removed | $299,999$89/sqft |
Source: New Western Realty, LLC #62757043 Report a problem | ||
| 12/1/2016 | Price change | $299,999-2.3%$89/sqft |
Source: New Western Realty, LLC #62757043 Report a problem | ||
| 9/29/2016 | Price change | $306,990-3.2%$91/sqft |
Source: New Western Realty, LLC #62757043 Report a problem | ||
| 9/8/2016 | Price change | $316,990-0.9%$94/sqft |
Source: New Western Realty, LLC #62757043 Report a problem | ||
| 8/19/2016 | Price change | $319,990-3%$95/sqft |
Source: New Western Realty, LLC #62757043 Report a problem | ||
| 8/9/2016 | Price change | $329,990-4.9%$98/sqft |
Source: New Western Realty, LLC #62757043 Report a problem | ||
| 7/27/2016 | Price change | $346,990-3.3%$103/sqft |
Source: New Western Realty, LLC #62757043 Report a problem | ||
| 7/11/2016 | Price change | $358,990-2.7%$107/sqft |
Source: New Western Realty, LLC #62757043 Report a problem | ||
| 6/26/2016 | Listed for sale | $368,990$110/sqft |
Source: New Western Realty, LLC #62757043 Report a problem | ||
Public tax history
| Year | Property taxes | Tax assessment |
|---|---|---|
| 2025 | $8,007 -0.7% | $539,817 +2.7% |
| 2024 | $8,065 -16.4% | $525,544 -2.2% |
| 2023 | $9,648 +4.2% | $537,636 +15.9% |
| 2022 | $9,258 | $463,718 +18.8% |
| 2021 | -- | $390,402 +11.5% |
| 2020 | $6,876 +169% | $350,047 |
| 2019 | $2,557 -72.1% | $350,047 +10.5% |
| 2018 | $9,149 | $316,785 |
| 2017 | $9,149 +8% | $316,785 +8.1% |
| 2016 | $8,475 +35.6% | $292,954 +7.8% |
| 2015 | $6,251 | $271,660 +24.2% |
| 2014 | $6,251 | $218,654 +21.6% |
| 2013 | -- | $179,818 +2.4% |
| 2012 | -- | $175,605 -5.3% |
| 2011 | -- | $185,386 -4.5% |
| 2010 | -- | $194,062 |
| 2009 | -- | $194,062 -1.8% |
| 2008 | -- | $197,635 |
| 2007 | -- | -- |
| 2006 | -- | $175,450 |
| 2005 | -- | $175,450 +10% |
| 2004 | -- | $159,500 +10% |
| 2003 | -- | $145,000 -17.1% |
| 2002 | -- | $174,900 |
| 2001 | -- | $174,900 +6.3% |
| 2000 | -- | $164,500 |
Find assessor info on the county website
Monthly payment
Est. payment
Payment breakdown
Explore the cost of this home by adjusting the details. Changes won't be saved.Climate risks
Neighborhood: 77389
Nearby schools
Schools provided by the listing agent
- Elementary: Northampton Elementary School
- Middle: Hildebrandt Intermediate School
- High: Klein Oak High School
Source: HAR. This data may not be complete. We recommend contacting the local school district to confirm school assignments for this home.
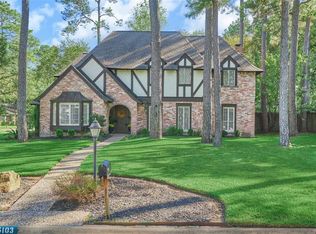
Similar homes
- $525,0004 bd3 ba2.5k sqft6407 Craigway Rd, Spring, TX 77389For Sale
 MLS ID #20436792, Diane Lominac, Century 21 Realty Partners. HAR
 - $440,0004 bd4 ba2.5k sqft11111 Meadow Rue St, Spring, TX 77380For Sale
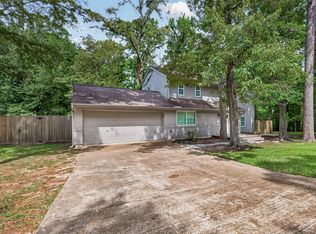 MLS ID #33089515, Claudia Van Vuuren, LPT Realty, LLC. HAR
 - $469,9004 bd3 ba2.4k sqft259 E Rainbow Ridge Cir, Spring, TX 77381For Sale
 MLS ID #16736190, Ann Buist, Coldwell Banker Realty - The Woodlands. HAR
 - $459,0003 bd3 ba2.3k sqft2314 Chestnut Oak Pl, Spring, TX 77380For Sale
 MLS ID #46252807, Carly Sobczak, Waypoint Real Estate, LLC. HAR
