Situated on a desirable corner lot in prestigious The Woodlands, this completely renovated residence showcases elevated design and timeless sophistication. An abundance of natural light, brand-new flooring, and refined neutral tones create an inviting sense of luxury throughout. The beautifully appointed kitchen features premium white cabinetry, exquisite quartz countertops, and island, opening seamlessly to the expansive family room with fireplace and walls of windows. A gracious formal living room offers an elegant setting for entertaining or relaxing. Luxuriously updated bathrooms feature sophisticated finishes and a cohesive modern aesthetic. The private backyard with covered patio and sparkling pool creates a resort-like setting for outdoor entertaining and relaxing. Ideally located near premier shopping, dining, parks, trails, and The Woodlands' renowned amenities, this exceptional home offers an elevated lifestyle in one of the area's most coveted communities
For sale
$695,000
10715 E Timberwagon Cir, Spring, TX 77380
4beds
2,547sqft
Single Family Residence
Built in 1979
0.28 Acres Lot
$665,400 Zestimate®
$273/sqft
$-- HOA
What's special
Sparkling poolSophisticated finishesRefined neutral tonesWalls of windowsBrand-new flooringAbundance of natural lightExquisite quartz countertops
- 12 days
- 516
- 37
Likely to sell faster than
Zillow last checked:
Listing updated:
Listed by:
Tina Whalen TREC #0444680 713-569-9396,
RE/MAX East
Source: HAR,MLS#: 48472229
Facts & features
Interior
Bedrooms & bathrooms
- Bedrooms: 4
- Bathrooms: 3
- Full bathrooms: 2
- 1/2 bathrooms: 1
Rooms
- Room types: Utility Room
Primary bedroom
- Level: First
- Area: 182
- Dimensions: 14x13
Bedroom
- Level: Second
- Area: 120
- Dimensions: 12x10
Bedroom
- Level: Second
- Area: 154
- Dimensions: 14x11
Bedroom
- Level: Second
- Area: 120
- Dimensions: 12x10
Breakfast
- Level: First
- Area: 121
- Dimensions: 11x11
Dining room
- Level: First
- Area: 130
- Dimensions: 13x10
Family room
- Level: First
- Area: 330
- Dimensions: 22x15
Kitchen
- Level: First
- Area: 154
- Dimensions: 14x11
Living room
- Level: First
- Area: 165
- Dimensions: 15x11
Primary bath
- Level: First
- Area: 117
- Dimensions: 13x9
Utility room
- Level: First
- Area: 54
- Dimensions: 9x6
Heating
- Natural Gas
Cooling
- Ceiling Fan(s), Electric
Appliances
- Included: Disposal, Electric Oven, Gas Cooktop, Dishwasher
- Laundry: Electric Dryer Hookup, Washer Hookup
Features
- Formal Entry/Foyer, 3 Bedrooms Up, En-Suite Bath, Primary Bed - 1st Floor, Split Plan, Walk-In Closet(s)
- Flooring: Carpet, Laminate
- Number of fireplaces: 1
- Fireplace features: Wood Burning
Interior area
- Total structure area: 2,547
- Total interior livable area: 2,547 sqft
Property
Parking
- Total spaces: 2
- Parking features: Attached, Garage Door Opener
- Attached garage spaces: 2
Features
- Stories: 2
- Patio & porch: Patio/Deck, Porch
- Has private pool: Yes
- Pool features: Gunite
- Fencing: Back Yard
Lot
- Size: 0.28 Acres
- Features: Back Yard, Corner Lot, Subdivided, 1/4 Up to 1/2 Acre
Details
- Parcel number: 196227
Construction
Type & style
- Home type: SingleFamily
- Architectural style: Traditional
- Property subtype: Single Family Residence
Materials
- Brick, Wood Siding
- Foundation: Slab
- Roof: Composition
Condition
- New construction: No
- Year built: 1979
Utilities & green energy
- Sewer: Public Sewer
- Water: Public, Water District
Green energy
- Energy efficient items: Thermostat
Community & HOA
Community
- Subdivision: Wdlnds Village Grogans Ml 06
Location
- Region: Spring
Financial & listing details
- Price per square foot: $273/sqft
- Tax assessed value: $476,081
- Annual tax amount: $10,249
- Date on market: 9/9/2026
- Listing terms: Cash,Conventional,FHA,VA Loan
- Road surface type: Concrete
Estimated market value
$665,400
$632,000 - $699,000
$3,584/mo
Price history
| Date | Event | Price |
|---|---|---|
| 9/9/2026 | Listed for sale | $695,000$273/sqft |
Source:  HAR #48472229 Report a problem HAR #48472229 Report a problem | ||
| 7/9/2025 | Sold | -- |
Source: Public Record Report a problem | ||
Public tax history
| Year | Property taxes | Tax assessment |
|---|---|---|
| 2025 | -- | $410,263 +10% |
| 2024 | $1,187 +6.2% | $372,966 +10% |
| 2023 | $1,118 | $339,060 +0.8% |
| 2022 | -- | $336,260 +20% |
| 2021 | $1,984 -3.6% | $280,220 -8.4% |
| 2020 | $2,057 +3.7% | $305,870 +10% |
| 2019 | $1,984 -55.4% | $278,060 +10% |
| 2018 | $4,449 +93% | $252,780 -16.9% |
| 2017 | $2,305 +0% | $304,040 +3.8% |
| 2016 | $2,304 -0.6% | $292,890 +7.9% |
| 2015 | $2,318 | $271,380 +10% |
| 2014 | $2,318 | $246,710 +10% |
| 2013 | -- | $224,280 -14.8% |
| 2012 | -- | $263,180 +1.9% |
| 2011 | -- | $258,180 |
| 2010 | -- | $258,180 |
| 2009 | -- | $258,180 |
| 2008 | -- | $258,180 +58% |
| 2007 | -- | $163,380 |
| 2006 | -- | $163,380 -3.4% |
| 2005 | -- | $169,140 +24.8% |
| 2004 | -- | $135,540 +21.2% |
| 2003 | -- | $111,830 |
| 2002 | -- | $111,830 |
| 2001 | -- | $111,830 |
Find assessor info on the county website
Monthly payment
Est. payment
Payment breakdown
Explore the cost of this home by adjusting the details. Changes won't be saved.Climate risks
Neighborhood: Grogan's Mill
Nearby schools
Schools provided by the listing agent
- Elementary: Sam Hailey Elementary School
- Middle: Knox Junior High School
- High: The Woodlands College Park High School
Source: HAR. This data may not be complete. We recommend contacting the local school district to confirm school assignments for this home.
- $609,200-- bd2 ba3k sqft10717 E Timberwagon Cir, Spring, TX 77380Off Market
- $742,900-- bd3 ba4.5k sqft10713 E Timberwagon Cir, Spring, TX 77380Off Market
- $672,3004 bd3 ba2.7k sqft10719 E Timberwagon Cir, Spring, TX 77380Off Market
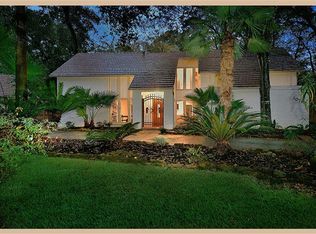
- $658,6004 bd3 ba2.9k sqft10719 E Timberwagon Cir, The Woodlands, TX 77380Off Market
Similar homes
- $650,0005 bd4 ba3.1k sqft2824 S Logrun Cir, Spring, TX 77380For Sale
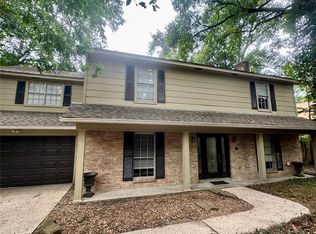 MLS ID #31118415, Jamie Quinn, Village Realty. HAR
 - $--4 bd3 ba2.6k sqft6511 Elmgrove Rd, Spring, TX 77389AuctionXome
- $699,0004 bd4 ba2.4k sqft1602 Baker Dr, Tomball, TX 77375For Sale
 MLS ID #74842346, Abigail Comeaux, Flash Realty Solutions. HAR
 - $475,0004 bd3 ba2.2k sqft12 Thimbleberry Ct, Spring, TX 77380For Sale
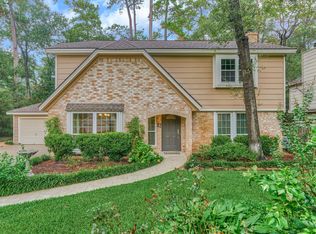 MLS ID #4235246, Christine Hale, RE/MAX The Woodlands & Spring. HAR
