Updated Single-Story Ranch style w/Pool & Studio-Garage Apartment- A rare find offering modern updates- flexible floor plan, generous lot, & spacious 3-car garage! Thoughtfully renovated w/ design trends-this home features 4 bedrooms, currently configured as 3 bedrooms plus a private office w/French doors off the foyer. High ceilings, designer monochromatic paint, new LVP flooring throughout, quartz countertops, updated fixtures, and all-new appliances create a fresh feel. Beautiful plantation shutters grace nearly every window, adding timeless elegance. The updated kitchen features 3 pantries, new double ovens, and abundant counter space. Fresh exterior paint & a newly painted garage add to the extensive improvements.Enjoy the sparkling,newly replastered pool and spacious backyard. The bonus studio-style garage apartment w/ an en-suite bathroom, dedicated central A/C, separate water heater, & gas plumbing offers many options.
For sale
$550,000
20434 Long Cypress Dr, Spring, TX 77388
4beds
3,091sqft
Single Family Residence
Built in 2000
0.36 Acres Lot
$538,700 Zestimate®
$178/sqft
$63/mo HOA
What's special
Sparkling newly replastered poolSpacious backyardStudio-garage apartmentUpdated fixturesHigh ceilingsGenerous lotNew lvp flooring throughout
- 11 days
- 275
- 38
Likely to sell faster than
Zillow last checked:
Listing updated:
Listed by:
DeLynn Martinez TREC #0491382 713-254-0633,
Trending Global Properties
Source: HAR,MLS#: 50384980
Facts & features
Interior
Bedrooms & bathrooms
- Bedrooms: 4
- Bathrooms: 4
- Full bathrooms: 3
- 1/2 bathrooms: 1
Primary bedroom
- Level: First
- Area: 255
- Dimensions: 17x15
Bedroom
- Features: In Garage
- Area: 1
- Dimensions: 1x1
Bedroom
- Level: First
- Area: 132
- Dimensions: 12x11
Bedroom
- Level: First
- Area: 143
- Dimensions: 13x11
Other
- Level: First
- Area: 156
- Dimensions: 12x13
Breakfast
- Level: First
- Area: 1
- Dimensions: 1x1
Dining room
- Level: First
- Area: 1
- Dimensions: 1x1
Family room
- Level: First
- Area: 1
- Dimensions: 1x1
Kitchen
- Level: First
- Area: 1
- Dimensions: 1x1
Living room
- Level: First
- Area: 1
- Dimensions: 1X1
Heating
- Natural Gas, Zoned
Cooling
- Electric, Zoned
Appliances
- Included: Disposal, Double Oven, Gas Cooktop, Dishwasher
- Laundry: Electric Dryer Hookup, Gas Dryer Hookup, Washer Hookup
Features
- High Ceilings, All Bedrooms Down, Primary Bed - 1st Floor
- Flooring: Vinyl
- Windows: Window Coverings
- Number of fireplaces: 1
Interior area
- Total structure area: 3,091
- Total interior livable area: 3,091 sqft
Property
Parking
- Total spaces: 3
- Parking features: Detached
- Garage spaces: 3
Features
- Stories: 1
- Patio & porch: Covered, Patio/Deck, Porch
- Has private pool: Yes
- Pool features: Gunite, In Ground
- Fencing: Back Yard
Lot
- Size: 0.36 Acres
- Features: Subdivided, 1/4 Up to 1/2 Acre
Details
- Additional structures: Detached Gar Apt /Quarters
- Parcel number: 1202260010038
Construction
Type & style
- Home type: SingleFamily
- Architectural style: Ranch,Traditional
- Property subtype: Single Family Residence
Materials
- Brick, Cement Siding
- Foundation: Slab
- Roof: Composition
Condition
- New construction: No
- Year built: 2000
Utilities & green energy
- Water: Water District
Community & HOA
Community
- Features: Subdivision Tennis Court
- Subdivision: Cypresswood Glen
HOA
- Has HOA: Yes
- HOA fee: $750 annually
Location
- Region: Spring
Financial & listing details
- Price per square foot: $178/sqft
- Tax assessed value: $423,038
- Annual tax amount: $9,897
- Date on market: 10/22/2026
- Listing terms: Cash,Conventional,FHA,Investor,VA Loan
- Ownership: Full Ownership
- Road surface type: Concrete, Curbs, Gutters
Estimated market value
$538,700
$512,000 - $566,000
$3,345/mo
Price history
| Date | Event | Price |
|---|---|---|
| 10/23/2026 | Listed for sale | $550,000+57.1%$178/sqft |
Source:  HAR #50384980 Report a problem | ||
| 8/2/2026 | Listing removed | $350,000$113/sqft |
Source: HAR #22340136 Report a problem | ||
| 7/20/2026 | Pending sale | $350,000$113/sqft |
Source: HAR #22340136 Report a problem | ||
| 7/3/2026 | Listed for sale | $350,000$113/sqft |
Source: HAR #22340136 Report a problem | ||
Public tax history
| Year | Property taxes | Tax assessment |
|---|---|---|
| 2025 | $7,974 +1086.2% | $423,038 -1.1% |
| 2024 | $672 -0.2% | $427,926 +0.2% |
| 2023 | $674 -72% | $426,904 -6.7% |
| 2022 | $2,409 | $457,692 +48.6% |
| 2021 | -- | $307,969 +9% |
| 2020 | $2,263 +201.8% | $282,542 |
| 2019 | $750 -84.8% | $282,542 |
| 2018 | $4,920 | $282,542 |
| 2017 | $4,920 +3.7% | $282,542 |
| 2016 | $4,744 +7.2% | $282,542 |
| 2015 | $4,426 | $282,542 +18.7% |
| 2014 | $4,426 | $237,983 +17.8% |
| 2013 | -- | $202,028 |
| 2012 | -- | $202,028 |
| 2011 | -- | $202,028 -14.3% |
| 2010 | -- | $235,643 |
| 2009 | -- | $235,643 |
| 2007 | -- | $235,643 +17.8% |
| 2006 | -- | $200,000 |
| 2005 | -- | $200,000 |
| 2004 | -- | $200,000 |
| 2003 | -- | $200,000 -13.8% |
| 2002 | -- | $231,900 |
| 2001 | -- | $231,900 |
Find assessor info on the county website
Monthly payment
Est. payment
Payment breakdown
Explore the cost of this home by adjusting the details. Changes won't be saved.Climate risks
Neighborhood: Cypresswood Glenn
Nearby schools
Schools provided by the listing agent
- Elementary: Kreinhop Elementary School
- Middle: Schindewolf Intermediate School
- High: Klein Collins High School
Source: HAR. This data may not be complete. We recommend contacting the local school district to confirm school assignments for this home.


Similar homes
- $559,9004 bd4 ba4.1k sqft4315 Sanctuary Halls, Spring, TX 77388For Sale
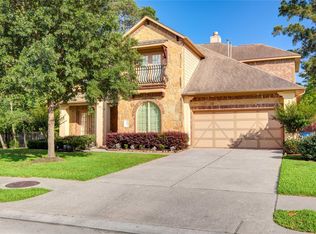 MLS ID #19732450, Laura Bello, RE/MAX Partners. HAR
- $599,5004 bd4 ba3.3k sqft6203 Fawnwood Dr, Spring, TX 77389For Sale
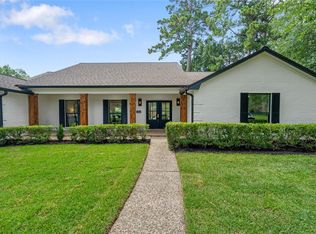 MLS ID #25570217, Zenko Coman, eXp Realty LLC. HAR
- $485,0003 bd4 ba3.3k sqft2711 King Point View Ln, Spring, TX 77388For Sale
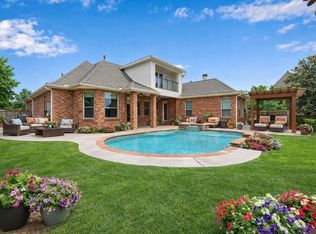 MLS ID #76406599, Kelley Tassone, Resident Realty, LTD. HAR
- $359,9004 bd3 ba2.9k sqft3310 La Mer Ln, Spring, TX 77388For Sale
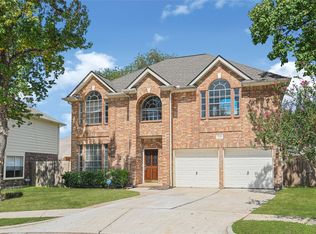 MLS ID #92540663, Sandra Zuniga, Summit Bridge Realty. HAR
