Move in ready and vacant for immediate occupancy! This beautifully maintained home offers the perfect blend of comfort, functionality, and convenience. The desirable first floor primary suite provides a private retreat, while the dedicated home office and spacious upstairs game room offer flexibility for today’s lifestyle.
Thoughtfully updated with engineered wood flooring, the home also features a screened patio that creates the perfect space to relax or entertain year round. For added value and convenience, the refrigerator, washer, and dryer are all included.
Located in highly acclaimed Klein ISD and just minutes from The Woodlands, you’ll enjoy easy access to premier shopping, dining, entertainment, parks, and major commuter routes. With easy showing access and immediate availability, this exceptional home is ready to welcome its next owner.
For sale
Price cut: $5.1K (7/17)
$509,900
9411 Three Stone Ln, Tomball, TX 77375
4beds
3,186sqft
Single Family Residence
Built in 2016
7,435 Square Feet Lot
$503,500 Zestimate®
$160/sqft
$75/mo HOA
What's special
Dedicated home officeEngineered wood flooringSpacious upstairs game room
- 57 days
- 204
- 12
Zillow last checked:
Listing updated:
Listed by:
Devida Jarvis TREC #0693088 281-761-5517,
Keller Williams Realty The Woodlands
Source: HAR,MLS#: 89097864
Facts & features
Interior
Bedrooms & bathrooms
- Bedrooms: 4
- Bathrooms: 4
- Full bathrooms: 3
- 1/2 bathrooms: 1
Rooms
- Room types: Game Room, Utility Room
Primary bedroom
- Level: First
- Area: 272
- Dimensions: 16 x 17
Bedroom
- Level: Second
- Area: 144
- Dimensions: 12 x 12
Bedroom
- Level: Second
- Area: 150
- Dimensions: 10 x 15
Bedroom
- Level: Second
- Area: 132
- Dimensions: 11 x 12
Other
- Level: Second
- Area: 90
- Dimensions: 10 x 9
Breakfast
- Level: First
- Area: 108
- Dimensions: 12 x 9
Dining room
- Level: First
- Area: 132
- Dimensions: 11 x 12
Game room
- Level: First
- Area: 360
- Dimensions: 20 x 18
Living room
- Level: First
- Area: 360
- Dimensions: 20 x 18
Utility room
- Level: First
Heating
- Natural Gas
Cooling
- Ceiling Fan(s), Electric
Appliances
- Included: ENERGY STAR Qualified Appliances, Disposal, Dryer, Refrigerator, Washer, Electric Oven, Microwave, Gas Range, Dishwasher
- Laundry: Electric Dryer Hookup, Washer Hookup
Features
- Crown Molding, High Ceilings, Primary Bed - 1st Floor
- Flooring: Engineered Hardwood, Tile
- Windows: Insulated/Low-E windows, Window Coverings
- Number of fireplaces: 1
- Fireplace features: Gas
Interior area
- Total structure area: 3,186
- Total interior livable area: 3,186 sqft
Property
Parking
- Total spaces: 2
- Parking features: Attached
- Attached garage spaces: 2
Features
- Stories: 2
- Patio & porch: Covered, Porch
- Fencing: Back Yard
Lot
- Size: 7,435 Square Feet
- Features: Back Yard, Cul-De-Sac, Subdivided, 0 Up To 1/4 Acre
Details
- Parcel number: 1317210010011
Construction
Type & style
- Home type: SingleFamily
- Architectural style: Traditional
- Property subtype: Single Family Residence
Materials
- Brick, Cement Siding, Stone
- Foundation: Slab
- Roof: Composition
Condition
- New construction: No
- Year built: 2016
Utilities & green energy
- Water: Water District
Green energy
- Energy efficient items: Thermostat, HVAC, HVAC>13 SEER
Community & HOA
Community
- Subdivision: Inverness Estates Sec 7
HOA
- Has HOA: Yes
- HOA fee: $900 annually
Location
- Region: Tomball
Financial & listing details
- Price per square foot: $160/sqft
- Tax assessed value: $445,268
- Annual tax amount: $11,621
- Date on market: 7/2/2026
- Road surface type: Concrete, Curbs
Estimated market value
$503,500
$478,000 - $529,000
$3,221/mo
Price history
| Date | Event | Price |
|---|---|---|
| 7/17/2026 | Price change | $509,900-1%$160/sqft |
Source:  HAR #89097864 Report a problem HAR #89097864 Report a problem | ||
| 7/2/2026 | Listed for sale | $515,000$162/sqft |
Source: HAR #89097864 Report a problem | ||
| 9/21/2017 | Sold | -- |
Source: Agent Provided Report a problem | ||
Public tax history
| Year | Property taxes | Tax assessment |
|---|---|---|
| 2025 | $8,170 -4.3% | $445,268 -5.3% |
| 2024 | $8,540 +46.7% | $470,166 -6.3% |
| 2023 | $5,821 -10.8% | $501,560 +14.2% |
| 2022 | $6,529 | $439,366 +26.4% |
| 2021 | -- | $347,541 +6.6% |
| 2020 | $6,205 +179.9% | $326,129 -0.1% |
| 2019 | $2,217 -82.5% | $326,605 -0.4% |
| 2018 | $12,643 | $327,821 -14.7% |
| 2017 | $12,643 +805.3% | $384,100 +811.1% |
| 2016 | $1,397 +53.5% | $42,156 |
| 2015 | $910 | $42,156 |
| 2014 | $910 | $42,156 |
Find assessor info on the county website
Monthly payment
Est. payment
Payment breakdown
Explore the cost of this home by adjusting the details. Changes won't be saved.Climate risks
Neighborhood: Inverness Estates
Nearby schools
Schools provided by the listing agent
- Elementary: Mahaffey Elementary School
- Middle: Krimmel Intermediate School
- High: Klein Cain High School
Source: HAR. This data may not be complete. We recommend contacting the local school district to confirm school assignments for this home.

Similar homes
- $450,0004 bd4 ba3.3k sqft22423 Wenbury Dr, Tomball, TX 77375For Sale
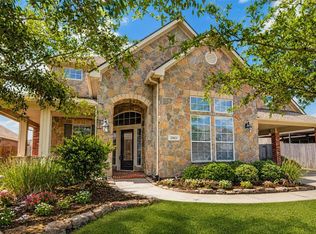 MLS ID #81594360, Eric Beeler, Better Homes and Gardens Real Estate Gary Greene - Champions. HAR
 - $569,9005 bd4 ba3.6k sqft22503 Grassnook Dr, Tomball, TX 77375For Sale
 MLS ID #31069288, Saher Said, Compass RE Texas, LLC - West Houston. HAR
 - $475,0004 bd3 ba2.4k sqft24511 Songlark Bend Dr, Tomball, TX 77375For Sale
 MLS ID #47829801, Christian Meacham, Keller Williams Realty The Woodlands. HAR
 - $415,0004 bd4 ba3.7k sqft24622 Okehampton Dr, Tomball, TX 77375For Sale
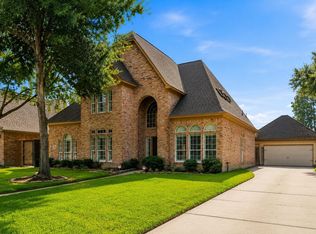 MLS ID #81093618, My Tu, Texas Tier Realty. HAR
