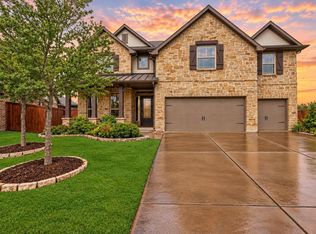
This stunner offers a fully renovated chef's kitchen featuring a 48-inch professional-grade gas range with matching high-powered vent hood, quartz countertops, a farmhouse sink, custom-built extended cabinetry and a large center island! Upgrades include premium light fixtures, upgraded electrical switches and receptacles, multiple light dimmers with wifi control, LED lighting and a freshly painted exterior. The second floor features wood-look laminate flooring complemented by hardwood stairs. All bathrooms feature high-end marble-look tile finishes and the primary bathroom has Italian tile, a custom glass-enclosed shower and a Jacuzzi tub. The entryway and living room boast soaring ceilings and the primary suite, dining room and study feature oversized tile flooring. The detached two-car garage has an electrical connection for a generator and an additional dryer! An extended driveway with ample parking and a private patio, plus a backyard iron fence gate with remote-controlled access!
For sale
$495,000
10626 Cortland Ridge Ln, Cypress, TX 77433
4beds
3,113sqft
Single Family Residence
Built in 2007
7,200 Square Feet Lot
$482,300 Zestimate®
$159/sqft
$75/mo HOA
What's special
Private patioFreshly painted exteriorHardwood stairsWood-look laminate flooringPremium light fixturesQuartz countertopsFarmhouse sink
- 11 days
- 265
- 32
Likely to sell faster than
Zillow last checked:
Listing updated:
Listed by:
Shabana Ikram-Adnan TREC #0835811 346-464-6602,
Next Trend Realty LLC
Source: HAR,MLS#: 66163025
Facts & features
Interior
Bedrooms & bathrooms
- Bedrooms: 4
- Bathrooms: 4
- Full bathrooms: 3
- 1/2 bathrooms: 1
Primary bedroom
- Level: First
- Area: 210
- Dimensions: 14 x 15
Bedroom
- Level: Second
- Area: 132
- Dimensions: 11 x 12
Bedroom
- Level: Second
- Area: 132
- Dimensions: 12 x 11
Bedroom
- Level: Second
- Area: 110
- Dimensions: 11 x 10
Dining room
- Level: First
- Area: 195
- Dimensions: 13 x 15
Living room
- Level: First
- Area: 224
- Dimensions: 16 x 14
Heating
- Natural Gas
Cooling
- Electric
Appliances
- Included: Gas Oven, Microwave, Gas Range, Dishwasher
- Laundry: Electric Dryer Hookup, Gas Dryer Hookup
Features
- Flooring: Tile
- Number of fireplaces: 1
- Fireplace features: Gas Log
Interior area
- Total structure area: 3,113
- Total interior livable area: 3,113 sqft
Property
Parking
- Total spaces: 2
- Parking features: Detached, Driveway Gate
- Garage spaces: 2
Features
- Stories: 2
- Fencing: Back Yard
Lot
- Size: 7,200 Square Feet
- Features: Subdivided, 0 Up To 1/4 Acre
Details
- Parcel number: 1284260040006
Construction
Type & style
- Home type: SingleFamily
- Architectural style: Traditional
- Property subtype: Single Family Residence
Materials
- Brick, Cement Siding
- Foundation: Slab
- Roof: Composition
Condition
- New construction: No
- Year built: 2007
Utilities & green energy
- Water: Water District
Community & HOA
Community
- Subdivision: Cypress Creek Lakes Sec 7
HOA
- Has HOA: Yes
- Amenities included: Playground, Pool, Splash Pad
- HOA fee: $900 annually
Location
- Region: Cypress
Financial & listing details
- Price per square foot: $159/sqft
- Tax assessed value: $443,000
- Annual tax amount: $9,850
- Date on market: 9/27/2026
- Listing terms: Cash,Conventional,FHA,VA Loan
Estimated market value
$482,300
$458,000 - $506,000
$3,204/mo
Price history
| Date | Event | Price |
|---|---|---|
| 10/3/2026 | Listed for rent | $3,250$1/sqft |
Source:  HAR #62303412 Report a problem HAR #62303412 Report a problem | ||
| 9/27/2026 | Listed for sale | $495,000$159/sqft |
Source:  HAR #66163025 Report a problem HAR #66163025 Report a problem | ||
| 9/25/2026 | Listing removed | $495,000$159/sqft |
Source: HAR #42538105 Report a problem | ||
| 9/11/2026 | Price change | $3,250-5.8%$1/sqft |
Source: HAR #95641724 Report a problem | ||
| 8/22/2026 | Price change | $3,450+11.3%$1/sqft |
Source: HAR #95641724 Report a problem | ||
| 8/6/2026 | Listed for rent | $3,100+17%$1/sqft |
Source: HAR #95641724 Report a problem | ||
| 8/6/2026 | Price change | $495,000-3.9%$159/sqft |
Source: HAR #42538105 Report a problem | ||
| 7/13/2026 | Price change | $514,999-1.9%$165/sqft |
Source: HAR #42538105 Report a problem | ||
| 6/19/2026 | Listed for sale | $525,000+78%$169/sqft |
Source: HAR #42538105 Report a problem | ||
| 3/10/2016 | Sold | -- |
Source: Agent Provided Report a problem | ||
| 2/14/2016 | Pending sale | $294,900$95/sqft |
Source: Better Homes and Gardens Real Estate Gary Greene #29243994 Report a problem | ||
| 2/4/2016 | Price change | $294,9000%$95/sqft |
Source: Better Homes and Gardens Real Estate Gary Greene #29243994 Report a problem | ||
| 9/30/2015 | Listing removed | $2,650$1/sqft |
Source: Champions Real Estate Group #52904737 Report a problem | ||
| 9/24/2015 | Listed for rent | $2,650$1/sqft |
Source: Champions Real Estate Group #52904737 Report a problem | ||
| 8/11/2015 | Price change | $295,000-4.8%$95/sqft |
Source: Champions Real Estate Group #15267526 Report a problem | ||
| 8/1/2015 | Listed for sale | $309,900$100/sqft |
Source: Champions Real Estate Group #15267526 Report a problem | ||
| 8/1/2015 | Listing removed | $2,650$1/sqft |
Source: Champions Real Estate Group #52904737 Report a problem | ||
| 6/19/2015 | Listed for rent | $2,650$1/sqft |
Source: Champions Real Estate Group #52904737 Report a problem | ||
Public tax history
| Year | Property taxes | Tax assessment |
|---|---|---|
| 2025 | $2,652 +12.4% | $443,000 -4.5% |
| 2024 | $2,359 | $463,981 -2.7% |
| 2023 | -- | $476,874 +24.8% |
| 2022 | $1,824 | $382,126 +20.8% |
| 2021 | -- | $316,331 +4.8% |
| 2020 | -- | $301,853 +15.3% |
| 2019 | $1,717 -75.7% | $261,787 -5.8% |
| 2018 | $7,053 | $278,052 |
| 2017 | $7,053 -19.6% | $278,052 |
| 2016 | $8,776 +29.2% | $278,052 |
| 2015 | $6,791 | $278,052 +3% |
| 2014 | $6,791 | $269,858 +16.7% |
| 2013 | -- | $231,319 +4.1% |
| 2012 | -- | $222,110 |
| 2011 | -- | $222,110 |
| 2010 | -- | $222,110 |
| 2009 | -- | $222,110 |
Find assessor info on the county website
Monthly payment
Est. payment
Payment breakdown
Explore the cost of this home by adjusting the details. Changes won't be saved.Climate risks
Neighborhood: Cypress Creek Lakes
Nearby schools
Schools provided by the listing agent
- Elementary: Warner Elementary School
- Middle: Smith Middle School (Cypress-Fairbanks)
- High: Cypress Ranch High School
Source: HAR. This data may not be complete. We recommend contacting the local school district to confirm school assignments for this home.
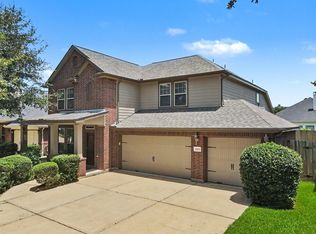
- $539,0005 bd4 ba3.6k sqft10630 Cortland Ridge Ln, Cypress, TX 77433For Sale
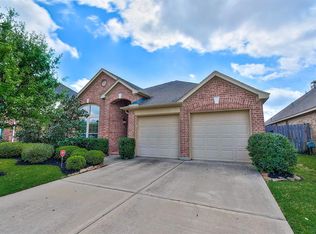
- $449,5004 bd3 ba2.9k sqft10622 Cortland Ridge Ln, Cypress, TX 77433Off Market
- $418,3003 bd2 ba2.7k sqft10702 Cortland Ridge Ln, Cypress, TX 77433Off Market
- $436,3004 bd2 ba2.5k sqft10627 Twilight Creek Ln, Cypress, TX 77433Off Market
Similar homes
- $495,0004 bd4 ba2.7k sqft16603 Radiant Lilac Trl, Cypress, TX 77433For Sale
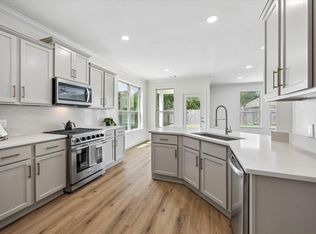 MLS ID #23220864, Holly Brown, eXp Realty LLC. HAR
 - $514,9996 bd4 ba4.1k sqft27011 Rockwood Park Ln, Cypress, TX 77433For Sale
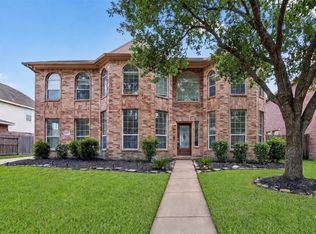 MLS ID #18429508, Lien Nguyen, Keller Williams Signature. HAR
 - $579,0004 bd5 ba3.3k sqft19339 Oxford Haven Dr, Cypress, TX 77433For Sale
 MLS ID #30147863, Nancy Ware, Coldwell Banker Realty - Greater Northwest. HAR
 - $685,0004 bd4 ba3.5k sqft17906 Texas Wildflower Dr, Cypress, TX 77433For Sale
 MLS ID #75960374, Kristin Kubala, Texas Local Realty, LLC. HAR
