Welcome to 3111 Lantern Bay Lane! 2026 NEW ROOF | 2026 REFINISHED POOL | 2026 NEW UPSTAIRS AC | 2025 INTERIOR & EXTERIOR PAINT | 2023 NEW DOWNSTAIRS AC | UPDATED KITCHEN WITH QUARTZ COUNTERTOPS. This two-story home features an open living area with a fireplace, a kitchen with refreshed cabinetry, and a spacious primary bedroom with vinyl flooring. ALL bedrooms are upstairs. Step outside to a backyard pool and patio with room to relax or entertain. Zoned to KATY ISD.
For sale
Price cut: $1K (10/21)
$349,000
3111 Lantern Bay Ln, Katy, TX 77449
4beds
3,304sqft
Single Family Residence
Built in 2000
6,085 Square Feet Lot
$344,400 Zestimate®
$106/sqft
$48/mo HOA
What's special
- 2 days
- 100
- 10
Likely to sell faster than
Zillow last checked:
Listing updated:
Listed by:
Deb Ambrosi TREC #0641661 713-730-8763,
Ambrosi Realty, Inc,
Nicholas Winkley TREC #0747310 713-410-0021,
Ambrosi Realty, Inc
Source: HAR,MLS#: 79996626
Facts & features
Interior
Bedrooms & bathrooms
- Bedrooms: 4
- Bathrooms: 3
- Full bathrooms: 2
- 1/2 bathrooms: 1
Primary bedroom
- Level: Second
- Area: 280
- Dimensions: 20x14
Bedroom
- Level: Second
- Area: 182
- Dimensions: 13x14
Bedroom
- Level: Second
- Area: 120
- Dimensions: 12x10
Bedroom
- Level: Second
- Area: 120
- Dimensions: 10x12
Breakfast
- Level: First
- Area: 108
- Dimensions: 9x12
Dining room
- Level: First
- Area: 195
- Dimensions: 13x15
Family room
- Level: First
- Area: 357
- Dimensions: 21x17
Game room
- Level: Second
- Area: 357
- Dimensions: 21x17
Living room
- Level: First
- Area: 165
- Dimensions: 11x15
Primary bath
- Level: Second
- Area: 108
- Dimensions: 9x12
Heating
- Electric
Cooling
- Ceiling Fan(s), Electric
Appliances
- Included: Disposal, Convection Oven, Microwave, Gas Cooktop, Dishwasher
- Laundry: Electric Dryer Hookup, Washer Hookup
Features
- All Bedrooms Up, Primary Bed - 2nd Floor, Walk-In Closet(s)
- Flooring: Carpet, Tile, Vinyl
- Number of fireplaces: 1
- Fireplace features: Gas Log
Interior area
- Total structure area: 3,304
- Total interior livable area: 3,304 sqft
Property
Parking
- Total spaces: 2
- Parking features: Attached, Garage Door Opener
- Attached garage spaces: 2
Features
- Stories: 2
- Patio & porch: Patio/Deck
- Has private pool: Yes
- Pool features: In Ground
- Fencing: Full
Lot
- Size: 6,085 Square Feet
- Dimensions: 105 x 69
- Features: Cul-De-Sac, 0 Up To 1/4 Acre
Details
- Parcel number: 1211440010016
Construction
Type & style
- Home type: SingleFamily
- Architectural style: Traditional
- Property subtype: Single Family Residence
Materials
- Brick
- Foundation: Slab
- Roof: Composition
Condition
- New construction: No
- Year built: 2000
Utilities & green energy
- Sewer: Public Sewer
- Water: Water District
Green energy
- Energy efficient items: Attic Vents, Thermostat
Community & HOA
Community
- Subdivision: Lakes Bridgewater
HOA
- Has HOA: Yes
- Amenities included: Playground, Pool, Tennis Court(s)
- HOA fee: $580 annually
Location
- Region: Katy
Financial & listing details
- Price per square foot: $106/sqft
- Tax assessed value: $343,087
- Annual tax amount: $8,579
- Date on market: 10/21/2026
- Listing terms: Cash,Conventional,Other
- Ownership: Full Ownership
- Road surface type: Concrete, Curbs
Estimated market value
$344,400
$327,000 - $362,000
$2,996/mo
Price history
| Date | Event | Price |
|---|---|---|
| 10/21/2026 | Price change | $349,000-0.3%$106/sqft |
Source:  HAR #79996626 Report a problem | ||
| 10/2/2026 | Listed for sale | $350,000+106%$106/sqft |
Source: HAR #75558443 Report a problem | ||
| 7/23/2009 | Listing removed | $169,900$51/sqft |
Source: Escalon Realty #9000407 Report a problem | ||
| 1/31/2009 | Listed for sale | $169,900$51/sqft |
Source: Escalon Realty #9000407 Report a problem | ||
| 10/31/2008 | Listing removed | $169,900$51/sqft |
Source: HAR #4067554 Report a problem | ||
| 10/17/2008 | Listed for sale | $169,900$51/sqft |
Source: HAR #4067554 Report a problem | ||
Public tax history
| Year | Property taxes | Tax assessment |
|---|---|---|
| 2025 | $4,338 -3.7% | $343,087 -3% |
| 2024 | $4,506 +17.8% | $353,649 -3.5% |
| 2023 | $3,824 -13.9% | $366,466 +16.4% |
| 2022 | $4,443 | $314,960 +26.3% |
| 2021 | -- | $249,444 +7.9% |
| 2020 | $4,098 +7.5% | $231,171 +2.2% |
| 2019 | $3,813 -16.7% | $226,102 +6.3% |
| 2018 | $4,575 | $212,727 |
| 2017 | $4,575 +7.3% | $212,727 +7.8% |
| 2016 | $4,263 +11.4% | $197,365 +6.2% |
| 2015 | $3,828 | $185,839 +46% |
| 2014 | $3,828 | $127,270 |
| 2013 | -- | $127,270 |
| 2012 | -- | $127,270 -15.6% |
| 2011 | -- | $150,773 |
| 2010 | -- | $150,773 -5.5% |
| 2009 | -- | $159,612 -3.2% |
| 2007 | -- | $164,925 -5.2% |
| 2006 | -- | $173,949 +0.7% |
| 2005 | -- | $172,700 +10% |
| 2004 | -- | $157,000 |
| 2003 | -- | $157,000 +8.1% |
| 2002 | -- | $145,200 |
Find assessor info on the county website
Monthly payment
Est. payment
Payment breakdown
Explore the cost of this home by adjusting the details. Changes won't be saved.Climate risks
Neighborhood: 77449
Nearby schools
Schools provided by the listing agent
- Elementary: Golbow Elementary School
- Middle: Mcdonald Junior High School
- High: Morton Ranch High School
Source: HAR. This data may not be complete. We recommend contacting the local school district to confirm school assignments for this home.


Similar homes
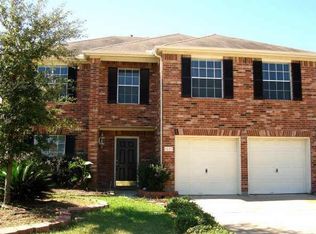
- $315,0003 bd3 ba2.4k sqft3343 Bent Spring Ct, Katy, TX 77449For Sale
 MLS ID #85621377, Nicole Freer, Corcoran Genesis. HAR
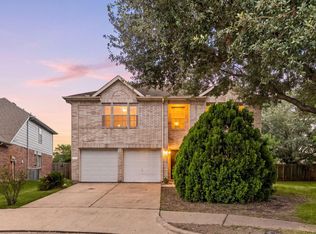
- $340,0004 bd3 ba2.2k sqft22214 Prince George Ln, Katy, TX 77449For Sale
 MLS ID #80802815, Nicole Freer, Corcoran Genesis. HAR
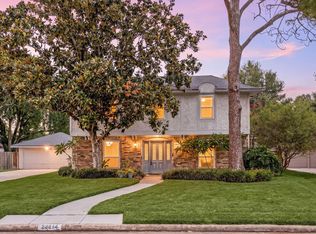
- $335,0004 bd3 ba2.7k sqft20122 Sunflower Chase Dr, Katy, TX 77449For Sale
 MLS ID #39254335, Silvia Sac, Exceed Realty LLC. HAR
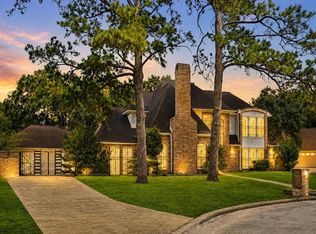
- $320,0004 bd3 ba2.6k sqft1706 Palace Green Ct, Katy, TX 77449For Sale
 MLS ID #12679559, Ziad Al Kayali, Keller Williams Premier Realty. HAR
