WELCOME HOME to this stunning, fully remodeled 4-bedroom 4-bathroom home on a large corner lot in the fantastic neighborhood of Northampton.
Every detail has been thoughtfully redesigned with today's buyer in mind, blending timeless elegance with modern luxury.
The heart of the home is the designer kitchen ,featuring custom cabinetry,quartz countertops, stainless steel appliances, abundant storage, and a large breakfast bar with wine cooler and wine rack.
The luxurious primary suite offers a true spa-like retreat with dual vanities, quartz countertops,LED backlit mirrors,a freestanding soaking tub ,an oversized frameless glass shower with designer tiles and elegant brushed gold fixtures.All 4 bathrooms have been beautifully updated with high end finishes.
Home features updated plumbing and electrical with NEW WINDOWS. Come tour this beautiful move in ready home!!
For sale
Price cut: $10K (9/3)
$619,000
6203 Fawnwood Dr, Spring, TX 77389
4beds
3,332sqft
Single Family Residence
Built in 1970
0.41 Acres Lot
$599,800 Zestimate®
$186/sqft
$54/mo HOA
What's special
New windowsStainless steel appliancesQuartz countertopsTrue spa-like retreatLarge corner lotLed backlit mirrorsFreestanding soaking tub
- 34 days
- 763
- 81
Zillow last checked:
Listing updated:
Listed by:
Zenko Coman TREC #0829893 832-515-5581,
eXp Realty LLC,
Liuver Sanudo TREC #0806507 832-979-0160,
eXp Realty LLC
Source: HAR,MLS#: 15041011
Facts & features
Interior
Bedrooms & bathrooms
- Bedrooms: 4
- Bathrooms: 4
- Full bathrooms: 2
- 1/2 bathrooms: 2
Primary bedroom
- Level: First
- Area: 255
- Dimensions: 15x17
Bedroom
- Level: First
- Area: 143
- Dimensions: 11 x 13
Bedroom
- Level: First
- Area: 110
- Dimensions: 11 x 10
Bedroom
- Level: First
- Area: 120
- Dimensions: 12 x 10
Other
- Level: First
- Area: 42
- Dimensions: 6x7
Other
- Level: First
- Area: 15
- Dimensions: 5x3
Other
- Level: First
- Area: 54
- Dimensions: 9 x 6
Primary bath
- Level: First
- Area: 110
- Dimensions: 11x10
Heating
- Natural Gas
Cooling
- Ceiling Fan(s), Electric
Appliances
- Included: Microwave, Dishwasher
Features
- All Bedrooms Down, En-Suite Bath, Primary Bed - 1st Floor, Sitting Area, Walk-In Closet(s)
- Number of fireplaces: 1
- Fireplace features: Gas Log
Interior area
- Total structure area: 3,332
- Total interior livable area: 3,332 sqft
Property
Parking
- Total spaces: 2
- Parking features: Detached, Garage Door Opener
- Garage spaces: 2
Features
- Stories: 1
- Exterior features: Back Green Space
- Has private pool: Yes
- Pool features: In Ground
- Fencing: Back Yard
Lot
- Size: 0.41 Acres
- Features: Back Yard, Corner Lot, 1/4 Up to 1/2 Acre
Details
- Parcel number: 1022600000027
Construction
Type & style
- Home type: SingleFamily
- Architectural style: Traditional
- Property subtype: Single Family Residence
Materials
- Brick, Cement Siding, Wood Siding
- Foundation: Slab
- Roof: Composition
Condition
- New construction: No
- Year built: 1970
Utilities & green energy
- Sewer: Public Sewer
- Water: Public
Community & HOA
Community
- Features: Subdivision Tennis Court
- Subdivision: Northampton Sec 02
HOA
- Has HOA: Yes
- Amenities included: Picnic Area, Playground, Pond, Pool, Trail(s)
- HOA fee: $650 annually
Location
- Region: Spring
Financial & listing details
- Price per square foot: $186/sqft
- Tax assessed value: $447,700
- Annual tax amount: $10,141
- Date on market: 9/3/2026
- Listing terms: Cash,Conventional,FHA
- Road surface type: Concrete
Estimated market value
$599,800
$570,000 - $630,000
$4,005/mo
Price history
| Date | Event | Price |
|---|---|---|
| 9/3/2026 | Price change | $619,000-1.6%$186/sqft |
Source:  HAR #15041011 Report a problem HAR #15041011 Report a problem | ||
| 8/3/2026 | Listed for sale | $629,000$189/sqft |
Source: HAR #80432729 Report a problem | ||
| 7/27/2026 | Pending sale | $629,000$189/sqft |
Source: HAR #80432729 Report a problem | ||
| 7/22/2026 | Listed for sale | $629,000$189/sqft |
Source: eXp Realty #80432729 Report a problem | ||
| 7/22/2026 | Listing removed | $629,000$189/sqft |
Source: eXp Realty #98387484 Report a problem | ||
| 7/16/2026 | Listed for sale | $629,000$189/sqft |
Source: HAR #98387484 Report a problem | ||
Public tax history
| Year | Property taxes | Tax assessment |
|---|---|---|
| 2025 | $634 +46.1% | $447,700 +15.1% |
| 2024 | $434 | $389,000 0% |
| 2023 | -- | $389,069 +2% |
| 2022 | $2,145 | $381,470 +23.5% |
| 2021 | -- | $308,873 +7.4% |
| 2020 | $2,002 +207.1% | $287,600 |
| 2019 | $652 -81.4% | $287,600 +16% |
| 2018 | $3,513 | $248,000 -6.1% |
| 2017 | $3,513 +8.5% | $264,173 -14.4% |
| 2016 | $3,236 +4.7% | $308,632 +6% |
| 2015 | $3,090 | $291,063 +48% |
| 2014 | $3,090 | $196,675 +14.2% |
| 2013 | -- | $172,267 +0.9% |
| 2012 | -- | $170,651 +1.6% |
| 2011 | -- | $168,000 |
| 2010 | -- | $168,000 -9.2% |
| 2009 | -- | $185,000 -7.1% |
| 2007 | -- | $199,222 +6.9% |
| 2006 | -- | $186,400 |
| 2005 | -- | $186,400 |
| 2004 | -- | $186,400 +2.6% |
| 2003 | -- | $181,600 +6.7% |
| 2002 | -- | $170,200 |
| 2001 | -- | $170,200 +5.6% |
| 2000 | -- | $161,200 |
Find assessor info on the county website
Monthly payment
Est. payment
Payment breakdown
Explore the cost of this home by adjusting the details. Changes won't be saved.Climate risks
Neighborhood: 77389
Nearby schools
Schools provided by the listing agent
- Elementary: Northampton Elementary School
- Middle: Hildebrandt Intermediate School
- High: Klein Oak High School
Source: HAR. This data may not be complete. We recommend contacting the local school district to confirm school assignments for this home.
Similar homes
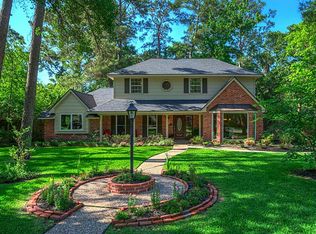
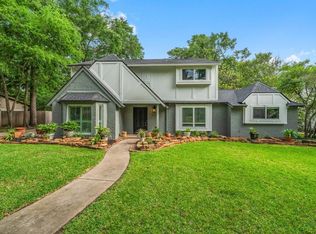
- $579,0004 bd4 ba3.8k sqft25215 Piney Heights Ln, Spring, TX 77389For Sale
 MLS ID #17343330, Purak Parmar, Keller Williams Realty Professionals. HAR
 - $635,0004 bd4 ba3.5k sqft25718 Muirfield Bend Ct, Spring, TX 77389For Sale
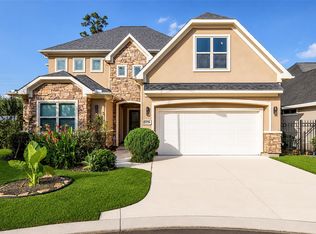 MLS ID #4819250, Oksana Bogott, Coldwell Banker Realty - Memorial Office. HAR
 - $630,0004 bd3 ba2.6k sqft21 Wakerobin Ct, Spring, TX 77380For Sale
 MLS ID #74798509, Lisa Hager, CB&A, Realtors. HAR
 - $569,9004 bd4 ba2.6k sqft55 Terraglen Dr, Spring, TX 77382For Sale
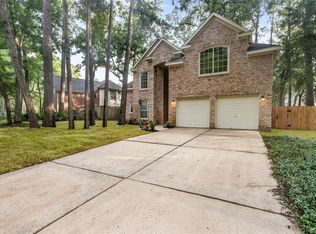 MLS ID #41729470, Kelly Wang, KingFay Inc. HAR
