This exquisitely remodeled estate offers 5 luxurious bedrooms, 3.5 baths, and an impressive 3rd-floor Media/Game Room. Thoughtfully transformed with extensive upgrades, including double pane windows, blinds throughout, a 16 SEER AC system, PEX plumbing, updated electrical systems and updated kitchen appliances. Additional enhancements include a generator, hurricane shutters, chimney cap with rebuilt upper masonry. The beautifully updated kitchen and bathrooms showcase elegant cabinetry and quartz countertops. The third floor media room could be used as an extra bedroom and features a walk-in attic for additional storage. The spacious backyard provides covered patio, pool/spa, large outdoor space for children and pets. Two car garage with additional work/storage space and ample driveway parking. Located in desirable Champion Forest, zoned to Klein ISD, walking distance to Brill Elementary and just minutes from Vintage Park.
For sale
$649,000
16103 Rudgewick Ln, Spring, TX 77379
5beds
3,487sqft
Single Family Residence
Built in 1980
0.31 Acres Lot
$630,700 Zestimate®
$186/sqft
$31/mo HOA
What's special
Spacious backyardBlinds throughoutQuartz countertopsCovered patioBeautifully updated kitchenAmple driveway parkingDouble pane windows
- 6 hours
- 72
- 4
Zillow last checked:
Listing updated:
Listed by:
Shayne Stinson TREC #0617240 713-304-2564,
Beth Wolff Realtors
Source: HAR,MLS#: 70524394
Facts & features
Interior
Bedrooms & bathrooms
- Bedrooms: 5
- Bathrooms: 4
- Full bathrooms: 3
- 1/2 bathrooms: 1
Primary bedroom
- Level: First
- Area: 294
- Dimensions: 21 x 14
Primary bedroom
- Level: Second
- Area: 208
- Dimensions: 16 x 13
Bedroom
- Level: Second
- Area: 143
- Dimensions: 13 x 11
Bedroom
- Level: First
- Area: 132
- Dimensions: 12 x 11
Bedroom
- Level: Second
- Area: 156
- Dimensions: 13 x 12
Breakfast
- Level: First
- Area: 156
- Dimensions: 12 x 13
Game room
- Level: Third
- Area: 256
- Dimensions: 16 x 16
Kitchen
- Level: First
- Area: 180
- Dimensions: 15 x 12
Living room
- Level: First
- Area: 330
- Dimensions: 22 x 15
Heating
- Natural Gas
Cooling
- Ceiling Fan(s), Electric
Appliances
- Included: Disposal
- Laundry: Electric Dryer Hookup, Gas Dryer Hookup, Washer Hookup
Features
- Dry Bar, High Ceilings, 2 Primary Bedrooms, Primary Bed - 1st Floor, Primary Bed - 2nd Floor, Walk-In Closet(s)
- Flooring: Carpet, Laminate, Tile
- Windows: Insulated/Low-E windows
- Number of fireplaces: 1
- Fireplace features: Gas
Interior area
- Total structure area: 3,487
- Total interior livable area: 3,487 sqft
Property
Parking
- Total spaces: 2
- Parking features: Detached
- Garage spaces: 2
Features
- Stories: 3
- Patio & porch: Covered, Porch
- Exterior features: Sprinkler System
- Has private pool: Yes
- Pool features: Gunite, In Ground
- Fencing: Back Yard
Lot
- Size: 0.31 Acres
- Features: Back Yard, Subdivided, 1/4 Up to 1/2 Acre
Details
- Parcel number: 1100480000013
Construction
Type & style
- Home type: SingleFamily
- Architectural style: Traditional
- Property subtype: Single Family Residence
Materials
- Blown-In Insulation, Spray Foam Insulation, Brick, Cement Siding
- Foundation: Slab
- Roof: Composition
Condition
- New construction: No
- Year built: 1980
Utilities & green energy
- Water: Water District
Green energy
- Energy efficient items: Attic Vents, Thermostat, Lighting, HVAC, HVAC>13 SEER
Community & HOA
Community
- Subdivision: Champion Forest Sec 01
HOA
- Has HOA: Yes
- HOA fee: $375 annually
Location
- Region: Spring
Financial & listing details
- Price per square foot: $186/sqft
- Tax assessed value: $624,308
- Annual tax amount: $12,998
- Date on market: 11/19/2026
- Road surface type: Concrete
Estimated market value
$630,700
$599,000 - $662,000
$4,474/mo
Price history
| Date | Event | Price |
|---|---|---|
| 11/19/2026 | Listed for sale | $649,000+0.6%$186/sqft |
Source:  HAR #70524394 Report a problem | ||
| 8/13/2024 | Sold | -- |
Source: eXp Realty #142129231 Report a problem | ||
| 7/17/2024 | Pending sale | $645,000$185/sqft |
Source: HAR #87953277 Report a problem | ||
| 6/27/2024 | Listed for sale | $645,000-3%$185/sqft |
Source: HAR #87953277 Report a problem | ||
| 6/26/2024 | Listing removed | -- |
Source: HAR #50202292 Report a problem | ||
| 6/19/2024 | Listed for sale | $665,000-1.5%$191/sqft |
Source: HAR #50202292 Report a problem | ||
| 6/19/2024 | Listing removed | -- |
Source: HAR #33366646 Report a problem | ||
| 6/14/2024 | Price change | $675,000-0.7%$194/sqft |
Source: HAR #33366646 Report a problem | ||
| 6/7/2024 | Price change | $679,9000%$195/sqft |
Source: HAR #33366646 Report a problem | ||
| 6/1/2024 | Price change | $680,000-0.7%$195/sqft |
Source: HAR #33366646 Report a problem | ||
| 5/24/2024 | Listed for sale | $685,000+76.1%$196/sqft |
Source: HAR #33366646 Report a problem | ||
| 2/23/2024 | Listing removed | -- |
Source: HAR #41902488 Report a problem | ||
| 2/5/2024 | Pending sale | $389,000$112/sqft |
Source: HAR #41902488 Report a problem | ||
| 2/5/2024 | Listed for sale | $389,000$112/sqft |
Source: HAR #41902488 Report a problem | ||
| 1/31/2024 | Pending sale | $389,000$112/sqft |
Source: HAR #41902488 Report a problem | ||
| 1/25/2024 | Price change | $389,000+3.5%$112/sqft |
Source: HAR #41902488 Report a problem | ||
| 10/24/2023 | Pending sale | $376,000$108/sqft |
Source: HAR #41902488 Report a problem | ||
| 10/18/2023 | Listed for sale | $376,000$108/sqft |
Source: HAR #41902488 Report a problem | ||
Public tax history
| Year | Property taxes | Tax assessment |
|---|---|---|
| 2025 | $11,485 +35.1% | $624,308 +33.4% |
| 2024 | $8,503 +58.7% | $468,126 +5.2% |
| 2023 | $5,356 -11.5% | $445,116 -1.4% |
| 2022 | $6,053 | $451,391 +39.3% |
| 2021 | -- | $324,000 -6.9% |
| 2020 | $6,228 +208.5% | $347,940 +16.9% |
| 2019 | $2,019 -69.6% | $297,535 -3.1% |
| 2018 | $6,633 | $307,000 |
| 2017 | $6,633 +11% | $307,000 +6.6% |
| 2016 | $5,974 +18.4% | $288,000 +2.1% |
| 2015 | $5,046 | $282,000 +12.1% |
| 2014 | $5,046 | $251,546 +27.4% |
| 2013 | -- | $197,500 |
| 2012 | -- | $197,500 |
| 2011 | -- | $197,500 -9.9% |
| 2010 | -- | $219,217 -5% |
| 2009 | -- | $230,833 -2.7% |
| 2007 | -- | $237,250 +19.8% |
| 2006 | -- | $198,000 +10% |
| 2005 | -- | $180,000 |
| 2004 | -- | $180,000 |
| 2003 | -- | $180,000 -7% |
| 2002 | -- | $193,500 |
| 2001 | -- | $193,500 +8.4% |
| 2000 | -- | $178,500 |
Find assessor info on the county website
Monthly payment
Est. payment
Payment breakdown
Explore the cost of this home by adjusting the details. Changes won't be saved.Climate risks
Neighborhood: Champion Forest
Nearby schools
Schools provided by the listing agent
- Elementary: Brill Elementary School
- Middle: Kleb Intermediate School
- High: Klein High School
Source: HAR. This data may not be complete. We recommend contacting the local school district to confirm school assignments for this home.


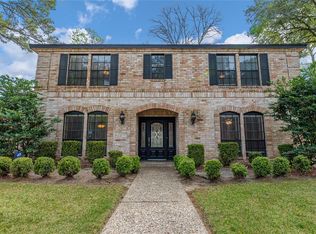

Similar homes
- $620,0004 bd4 ba2.4k sqft12315 Adams Run Dr, Cypress, TX 77429For Sale
 MLS ID #87968984, Blake Jessee, Keller Williams Realty Metropolitan. HAR
- $630,0005 bd5 ba3.8k sqft11723 Quail Creek Dr, Houston, TX 77070For Sale
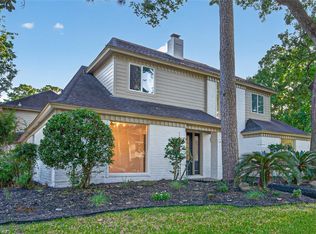 MLS ID #51950609, Kevin Cleophat, Texra Realty, LLC. HAR
- $455,0005 bd4 ba3.9k sqft9211 Memorial Grove Dr, Spring, TX 77379For Sale
 MLS ID #8410128, Glenda Diaz de Mejia, CB&A, Realtors. HAR
- $359,0004 bd2 ba2.3k sqft6415 Moccasin Bend Dr, Spring, TX 77379For Sale
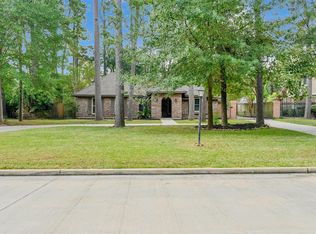 MLS ID #73235578, Kyle Stolarski, Walzel Properties - Corporate Office. HAR
